/https%3A%2F%2Fproduction-kyero-property-images.s3.amazonaws.com%2F21056%2F21056711%2F422009071_original.jpg%3Fchecksum%3Db24fa082b0639830258c5e952b2abbf1b5586b33)
/https%3A%2F%2Fproduction-kyero-property-images.s3.amazonaws.com%2F21056%2F21056711%2F422009073_original.jpg%3Fchecksum%3D643391fa44811e42d6962d3e08e87227d3370e6a)
/https%3A%2F%2Fproduction-kyero-property-images.s3.amazonaws.com%2F21056%2F21056711%2F422009075_original.jpg%3Fchecksum%3D37a0fa30bf580e08bc5bbebffff1cef63da5192d)
/https%3A%2F%2Fproduction-kyero-property-images.s3.amazonaws.com%2F21056%2F21056711%2F422009077_original.jpg%3Fchecksum%3Dd5e161f0fc106ed64ee567bd2f387641203c674c)
/https%3A%2F%2Fproduction-kyero-property-images.s3.amazonaws.com%2F21056%2F21056711%2F422009078_original.jpg%3Fchecksum%3D8019022b6915241944a2e6655e2c1012ffdf6d04)
/https%3A%2F%2Fproduction-kyero-property-images.s3.amazonaws.com%2F21056%2F21056711%2F422009079_original.jpg%3Fchecksum%3D03ad6d00ec11581ca0a2ccf509e62d3c4a0eec1c)
/https%3A%2F%2Fproduction-kyero-property-images.s3.amazonaws.com%2F21056%2F21056711%2F422009080_original.jpg%3Fchecksum%3Db63450c5ef5dab65d7ea5ab08a5626a5d084e1d6)
/https%3A%2F%2Fproduction-kyero-property-images.s3.amazonaws.com%2F21056%2F21056711%2F422009081_original.jpg%3Fchecksum%3D9a0e0ebbd93f9c8d3ee709dfbb84fa5b998428d3)
/https%3A%2F%2Fproduction-kyero-property-images.s3.amazonaws.com%2F21056%2F21056711%2F422009082_original.jpg%3Fchecksum%3D847dfaaf100b97be77a59d5947e7d8169cbe2059)
/https%3A%2F%2Fproduction-kyero-property-images.s3.amazonaws.com%2F21056%2F21056711%2F422009083_original.jpg%3Fchecksum%3Df3791661ec24bae81ceb2a2d6fdc9568a5fa1af5)
/https%3A%2F%2Fproduction-kyero-property-images.s3.amazonaws.com%2F21056%2F21056711%2F422009084_original.jpg%3Fchecksum%3Db0b929f47e2f1aeddd76d2447cf9a2c84e9cb9c6)
/https%3A%2F%2Fproduction-kyero-property-images.s3.amazonaws.com%2F21056%2F21056711%2F422009085_original.jpg%3Fchecksum%3D0eda24a3d45c7306f604bfcd802b3bacd11a00c6)
/https%3A%2F%2Fproduction-kyero-property-images.s3.amazonaws.com%2F21056%2F21056711%2F422009086_original.jpg%3Fchecksum%3D5b9d9ed4cf2a8b9095510d6ed7cf8d05ffa6451f)
/https%3A%2F%2Fproduction-kyero-property-images.s3.amazonaws.com%2F21056%2F21056711%2F422009087_original.jpg%3Fchecksum%3D9bbd69cd94bd99760fb0f4d068df04449c5f498c)
/https%3A%2F%2Fproduction-kyero-property-images.s3.amazonaws.com%2F21056%2F21056711%2F422009088_original.jpg%3Fchecksum%3D10557241077a747efc0618e7e6e3f6875780134b)
/https%3A%2F%2Fproduction-kyero-property-images.s3.amazonaws.com%2F21056%2F21056711%2F422009089_original.jpg%3Fchecksum%3Da5dc641c7a3f438d8003d77d935808b85050b8c3)
/https%3A%2F%2Fproduction-kyero-property-images.s3.amazonaws.com%2F21056%2F21056711%2F422009090_original.jpg%3Fchecksum%3D273fbca846abf3514463271ef595d433f46575b0)
/https%3A%2F%2Fproduction-kyero-property-images.s3.amazonaws.com%2F21056%2F21056711%2F422009091_original.jpg%3Fchecksum%3D580ef523bf25c3c982db95167d793a8ec00ea1c1)
/https%3A%2F%2Fproduction-kyero-property-images.s3.amazonaws.com%2F21056%2F21056711%2F422009092_original.jpg%3Fchecksum%3D7f9886f8682b6972476d91db1346e01fb8d87dd0)
/https%3A%2F%2Fproduction-kyero-property-images.s3.amazonaws.com%2F21056%2F21056711%2F422009093_original.jpg%3Fchecksum%3D4a752217cde199752eaff7304b53044508346a57)
/https%3A%2F%2Fproduction-kyero-property-images.s3.amazonaws.com%2F21056%2F21056711%2F422009094_original.jpg%3Fchecksum%3D307a04a5a8c578632fce67569cf98ece317d1fbf)
/https%3A%2F%2Fproduction-kyero-property-images.s3.amazonaws.com%2F21056%2F21056711%2F422009095_original.jpg%3Fchecksum%3D97a5d292c54831315410ed6afb3d42864a2e37a5)
/https%3A%2F%2Fproduction-kyero-property-images.s3.amazonaws.com%2F21056%2F21056711%2F422009096_original.jpg%3Fchecksum%3D2f05f228bcd792eacc34de1aefb023e3f3713365)
/https%3A%2F%2Fproduction-kyero-property-images.s3.amazonaws.com%2F21056%2F21056711%2F422009097_original.jpg%3Fchecksum%3Dbd9472bf8acb4d4f19ddda60e997895702a2a6e8)
/https%3A%2F%2Fproduction-kyero-property-images.s3.amazonaws.com%2F21056%2F21056711%2F422009098_original.jpg%3Fchecksum%3Df1133db207307a59e4e6678a3d8e814839b6e962)
/https%3A%2F%2Fproduction-kyero-property-images.s3.amazonaws.com%2F21056%2F21056711%2F422009099_original.jpg%3Fchecksum%3D1f84f2a521839aac3484d8315b7f54179700e9da)
/https%3A%2F%2Fproduction-kyero-property-images.s3.amazonaws.com%2F21056%2F21056711%2F422009100_original.jpg%3Fchecksum%3D91b6e50029db49b912bfe639c8743ddfb6022e54)
/https%3A%2F%2Fproduction-kyero-property-images.s3.amazonaws.com%2F21056%2F21056711%2F422009101_original.jpg%3Fchecksum%3D331767e5cf710dcb4f8160848b4ccf65fd25e91f)
/https%3A%2F%2Fproduction-kyero-property-images.s3.amazonaws.com%2F21056%2F21056711%2F422009102_original.jpg%3Fchecksum%3De26c54a2ccb8d4833b3f7d6be3b662cb0bdda3fb)
/https%3A%2F%2Fproduction-kyero-property-images.s3.amazonaws.com%2F21056%2F21056711%2F420729934_original.jpg%3Fchecksum%3Df153babdac7cfb3a29973e621ce1bd2a1af47a42)
/https%3A%2F%2Fproduction-kyero-property-images.s3.amazonaws.com%2F21056%2F21056711%2F420729933_original.jpg%3Fchecksum%3D3f22420e7694a4eb06125d10d148ce2ff97e337a)
Description
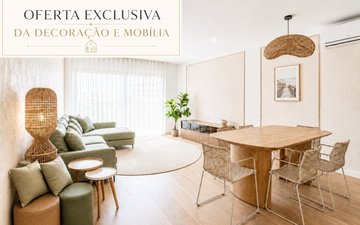
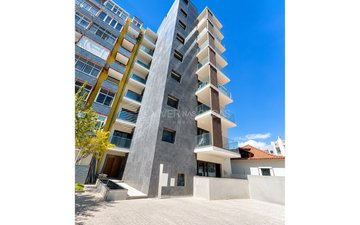
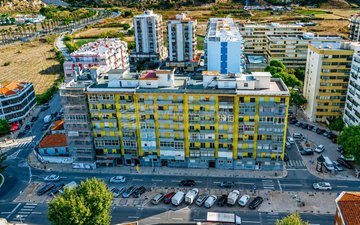
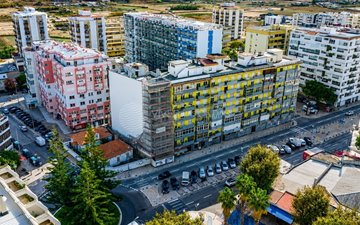
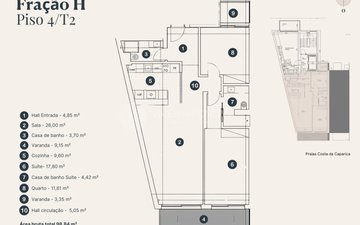
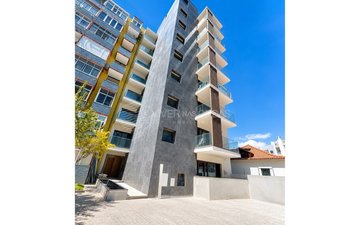
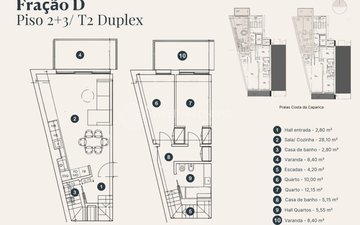
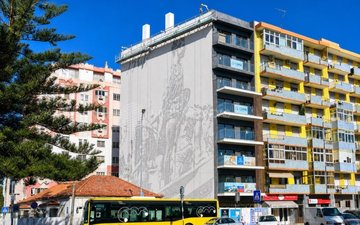
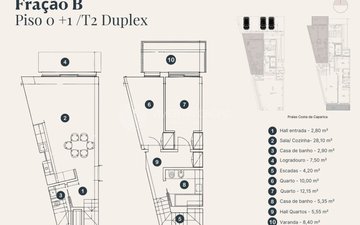
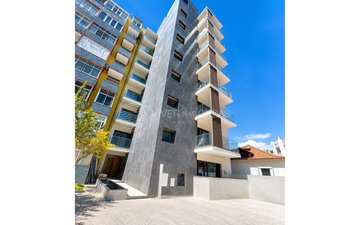
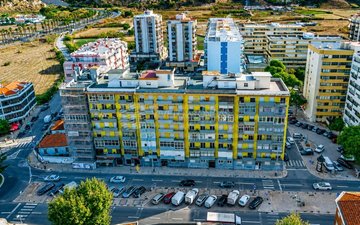
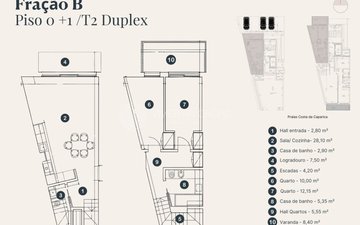
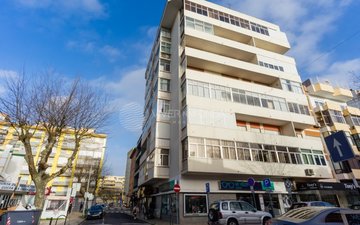
On the 4th floor of O Sentinela, in the centre of Costa da Caparica, is this new T2 with 98.84 m² of gross area, suite, two bathrooms and two balconies.
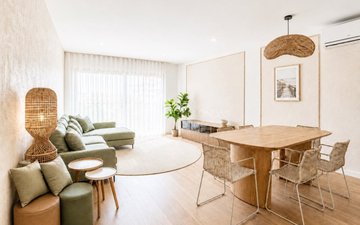
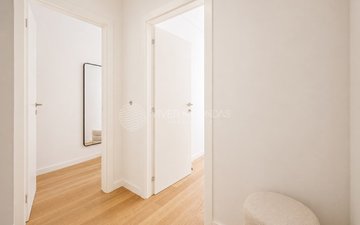
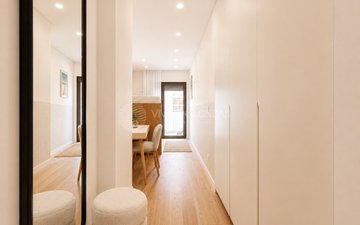
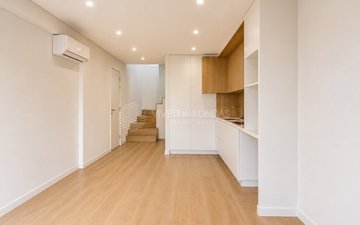
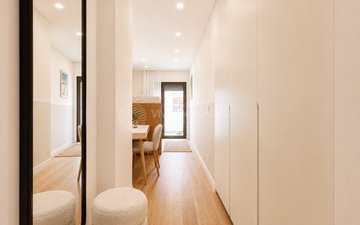
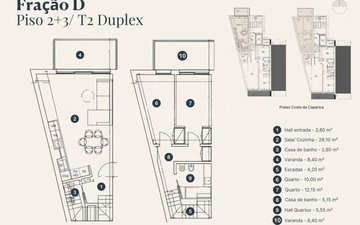
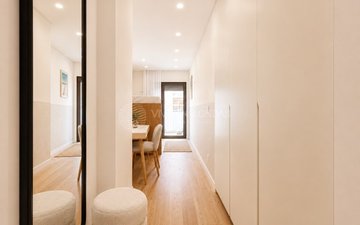
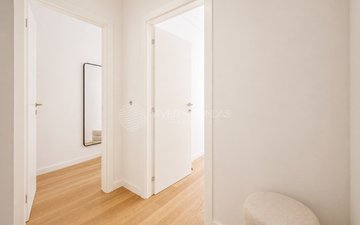
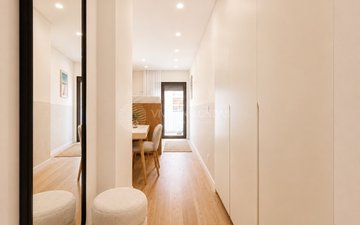
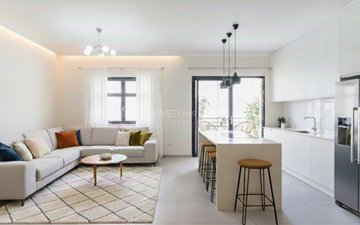
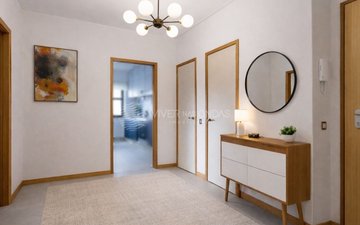
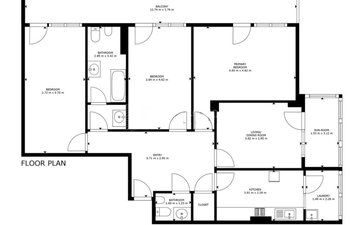
Distributed entirely on a single floor, the flat offers a practical and fluid organisation, with the social area clearly separated from the bedroom area.
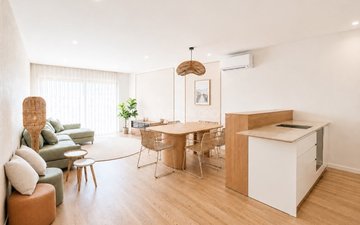
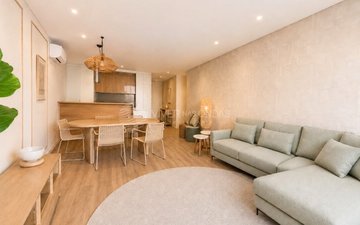
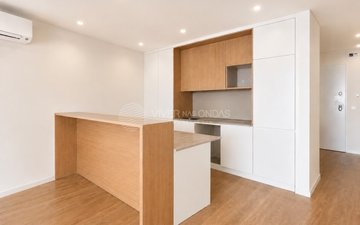
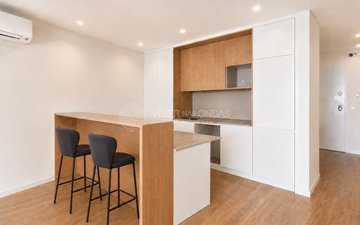
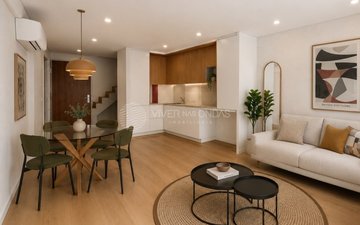
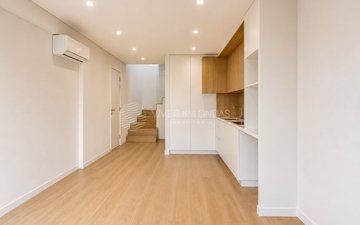
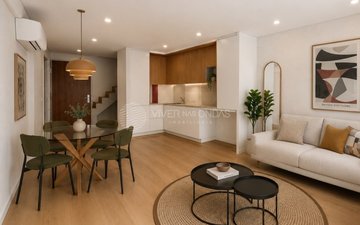
The living room and kitchen together have approximately 35.60 m², creating a large and functional social area.
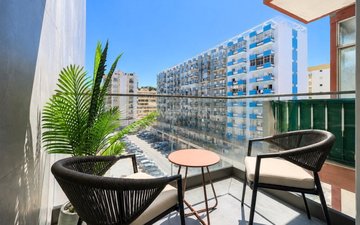
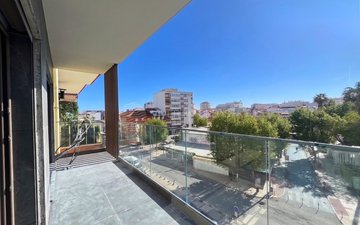
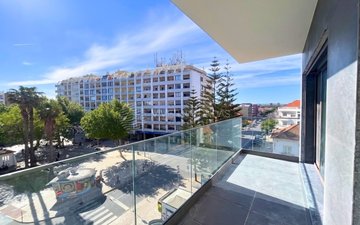
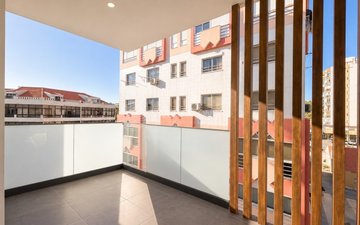
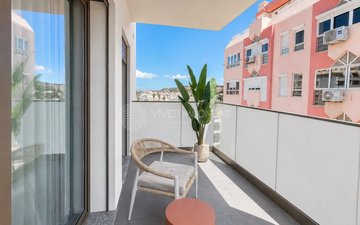
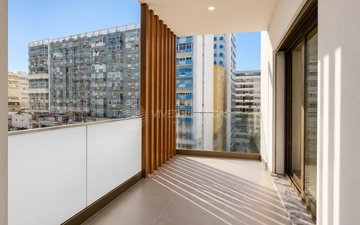
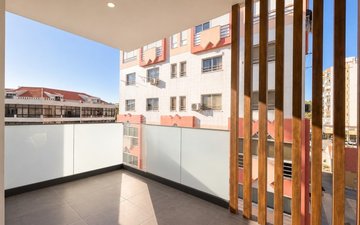
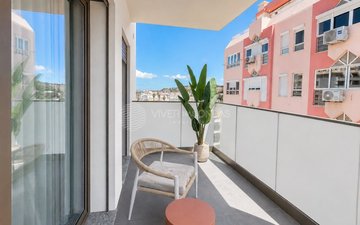
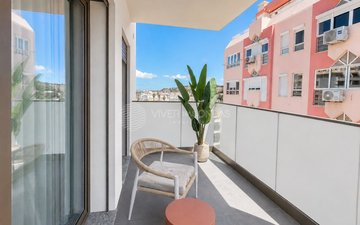
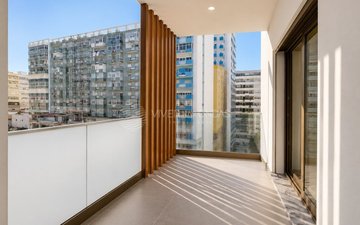
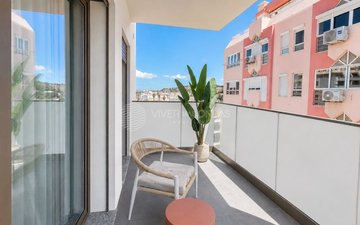
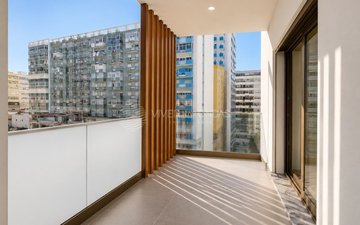
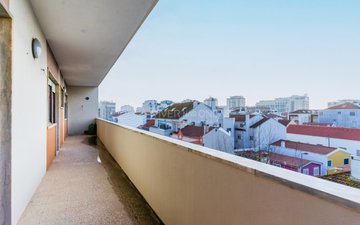
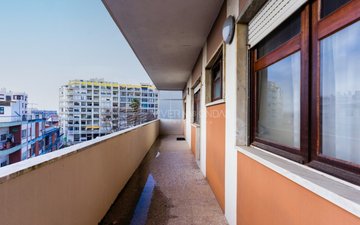
The living room extends to a balcony of 9.15 m², with the size to create an outdoor dining, reading or resting area.
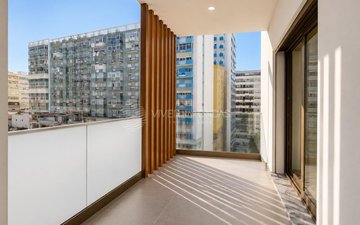
In the private area, a second balcony adds natural light and contact with the outside.
In total, the flat has approximately 12.50 m² of balconies.
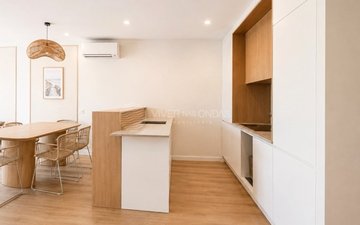
Equipped kitchen and demonstrated quality The kitchen will be delivered with:
- Built-in Bosch appliances
- Silestone worktop
- Integrated storage
- Functional distribution for daily use
The flat also has:
- Daikin Air Conditioning
- Multi-layer wooden flooring
- Thermal and acoustic insulation
- Class A energy certification
- Video intercom
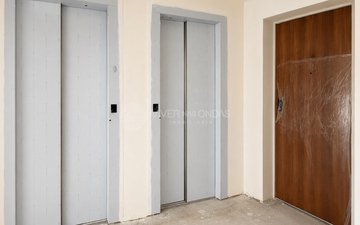
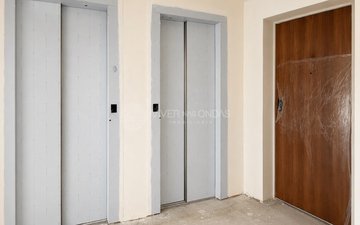
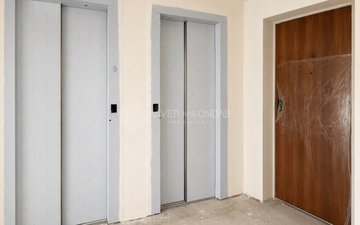
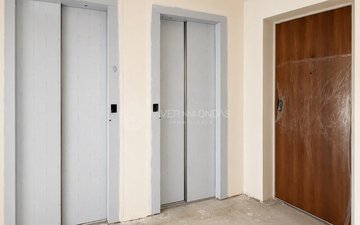
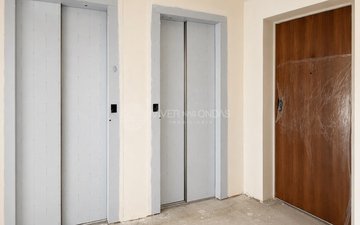
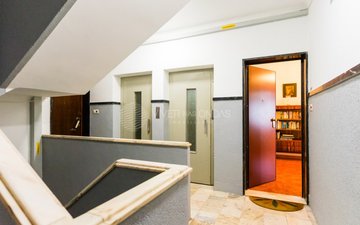
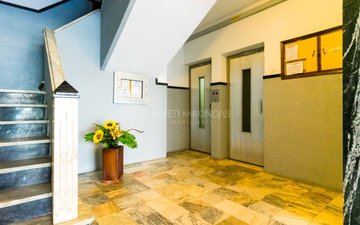
- Two elevators
Quality is present in the brands, materials and technical solutions chosen to provide comfort, efficiency and ease of maintenance.
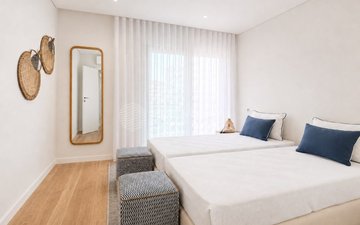
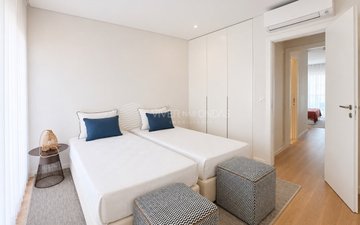
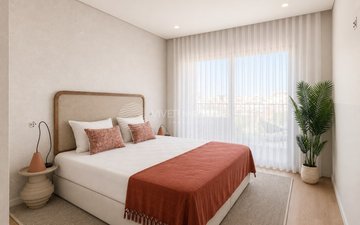
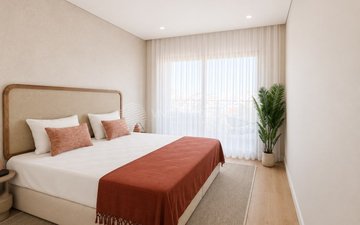
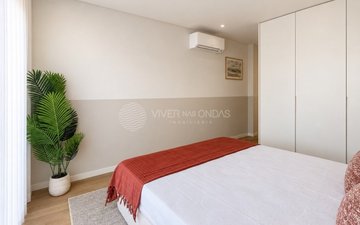
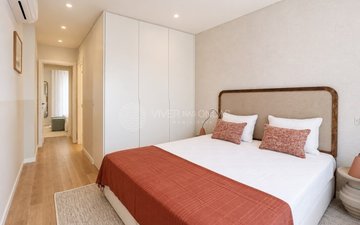
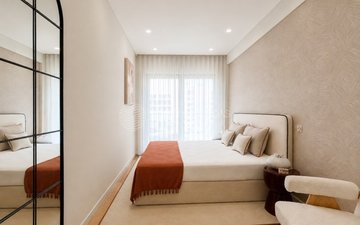
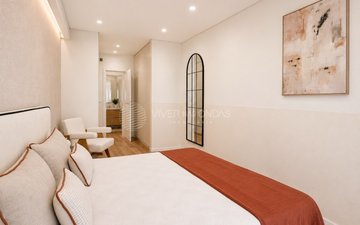
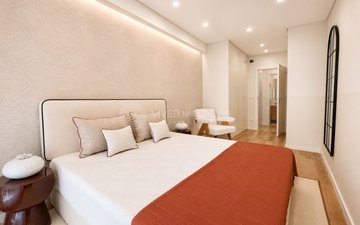
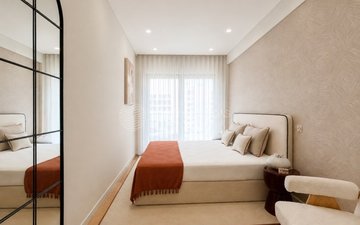
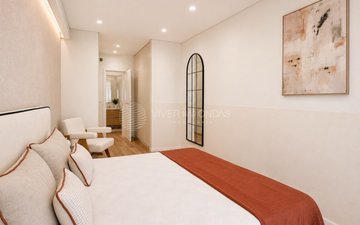
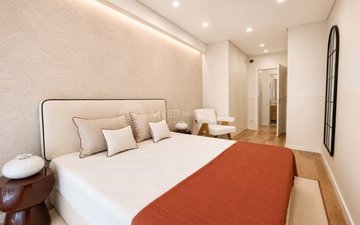
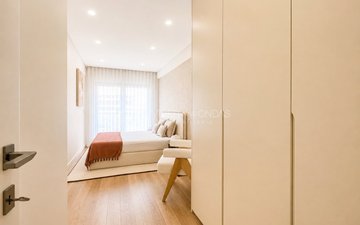
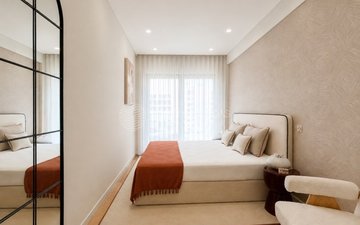
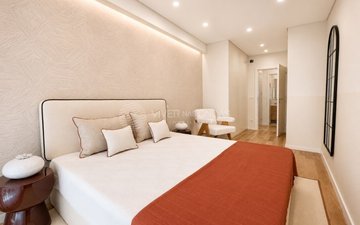
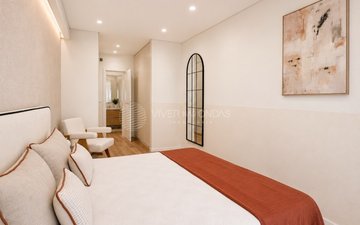
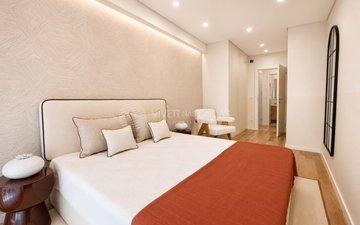
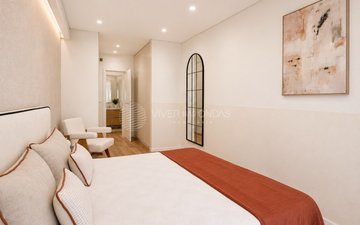
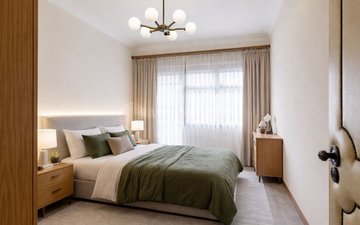
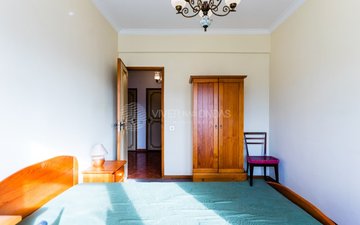
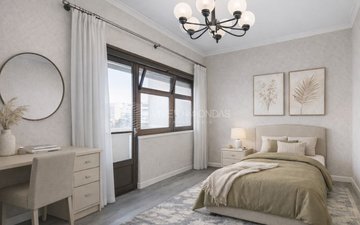
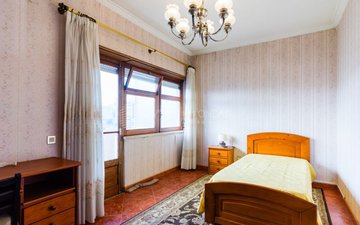
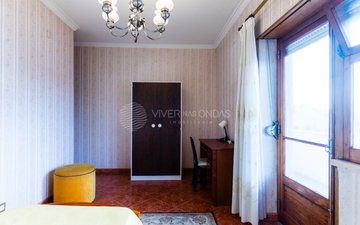
The suite measures approximately 17.80 m² and features a private bathroom.
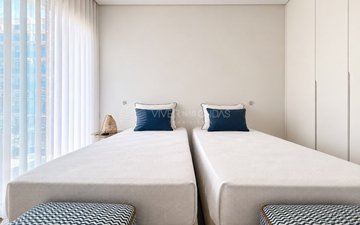
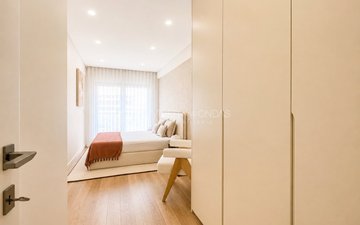
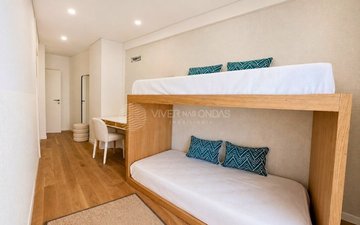
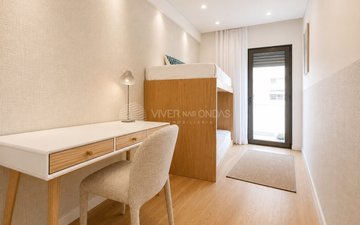
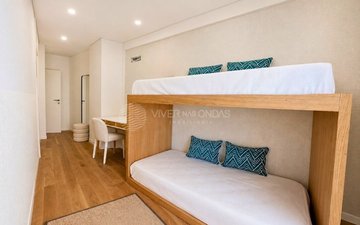
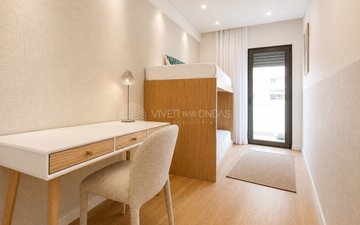
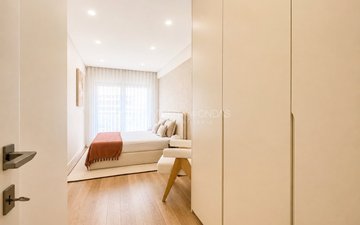
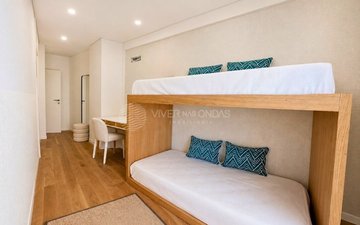
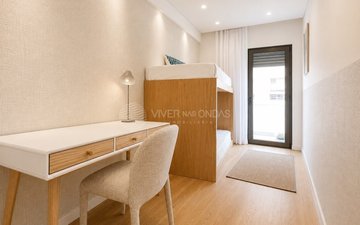
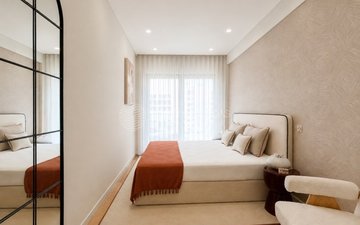
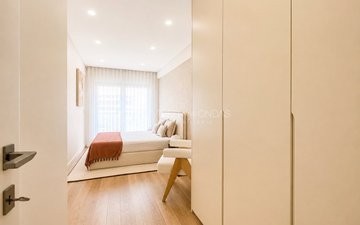
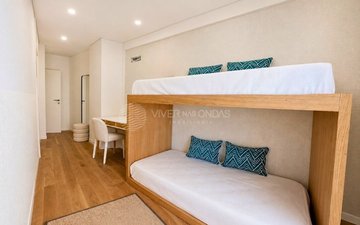
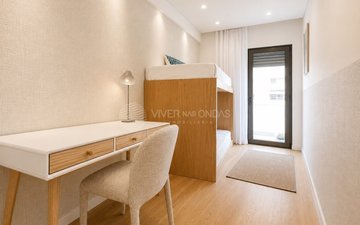
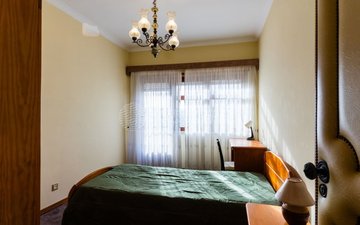
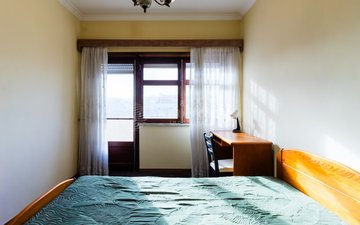
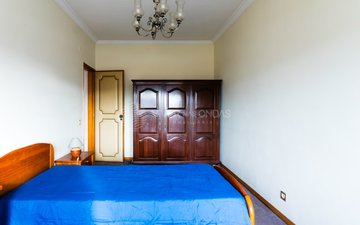
The second bedroom, with about 11.61 m², can be used as an additional bedroom, office, guest space or multifunctional room.
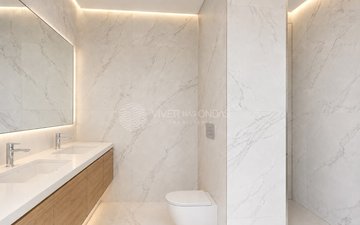
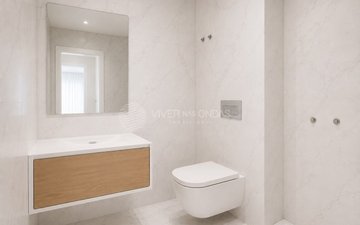
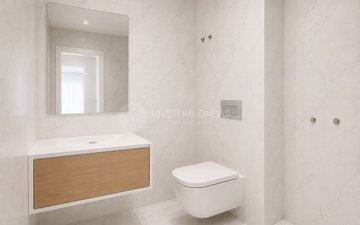
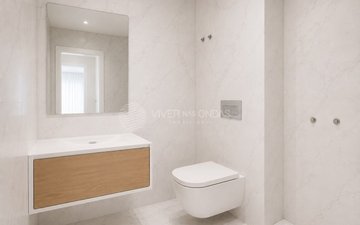
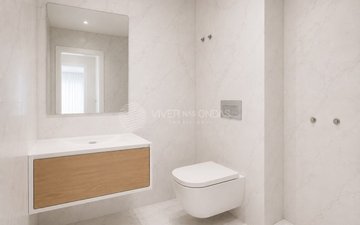
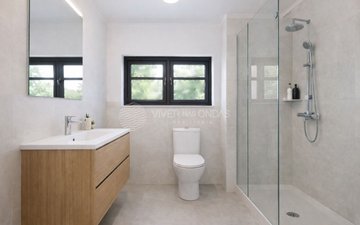
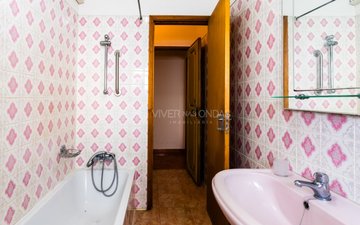
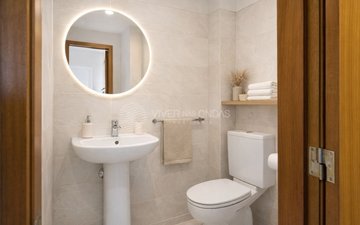
A second full bathroom serves the social area and the rest of the flat, allowing visitors to be received without interfering with the privacy of the suite.
Quality of life by the sea
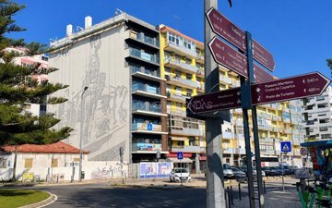
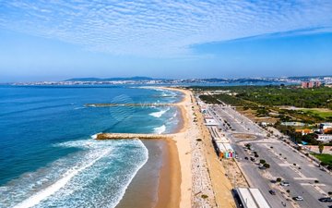
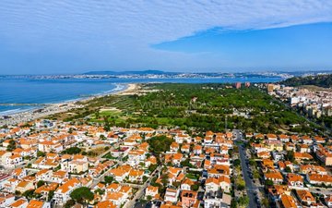
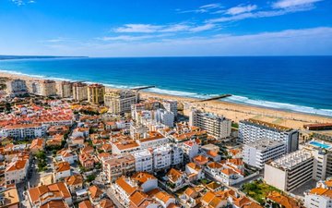
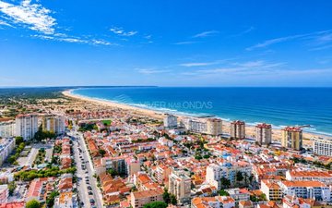
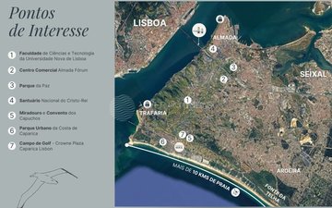
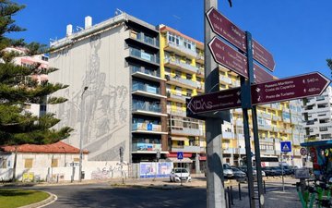
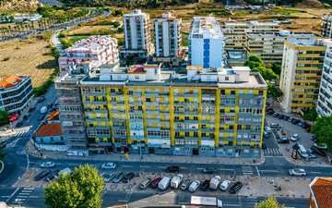
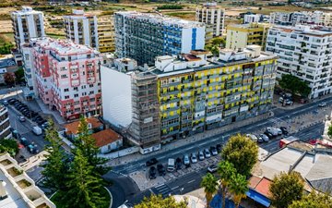
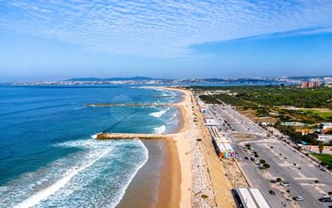
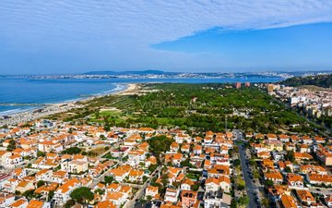
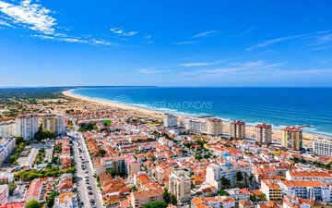
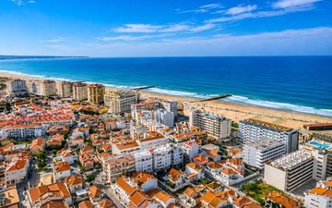
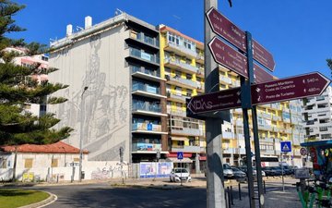
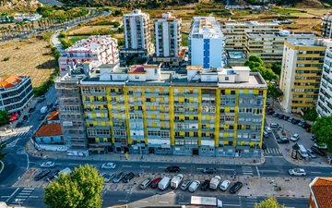
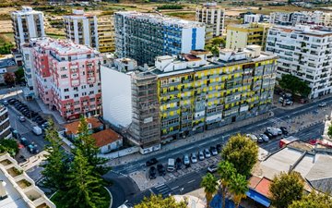
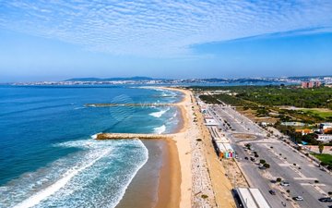
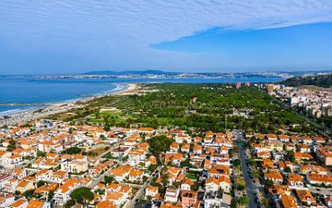
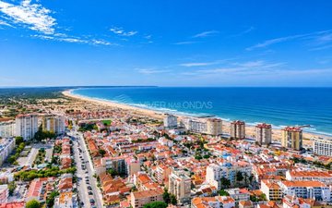
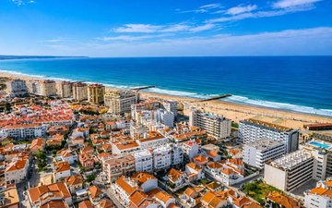
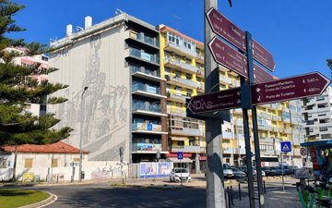
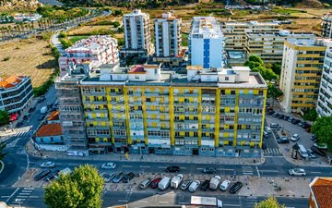
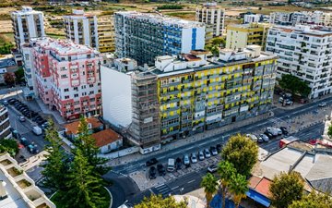
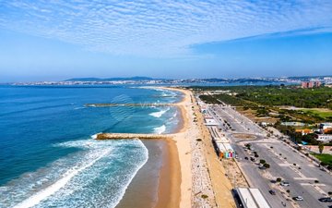
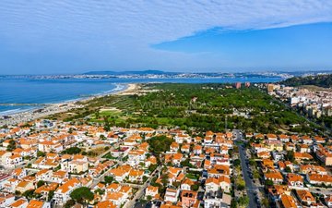
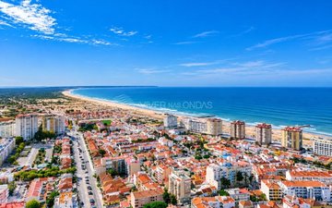
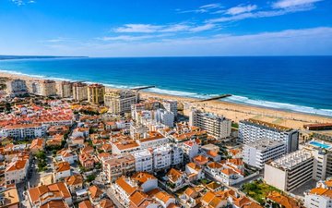
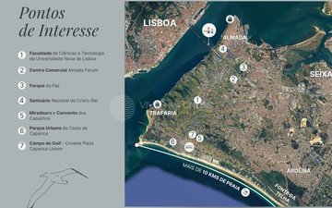
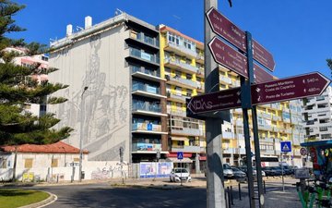
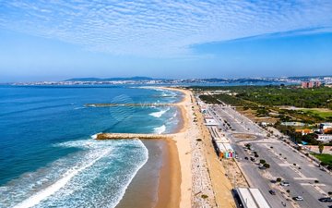
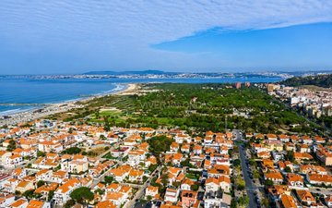
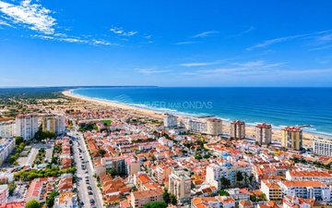
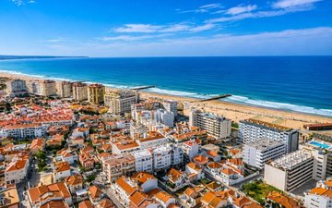
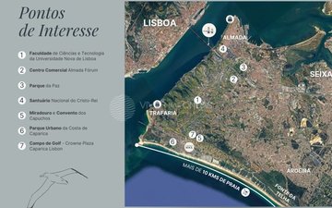
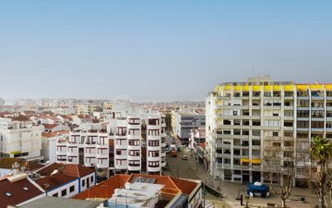
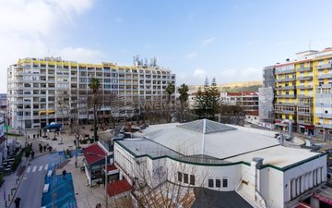
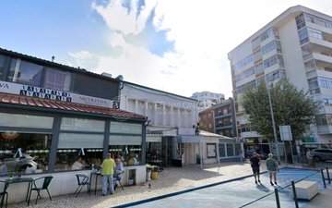
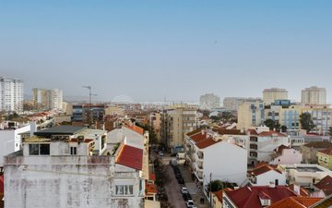
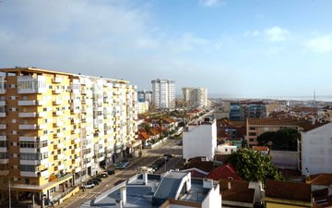
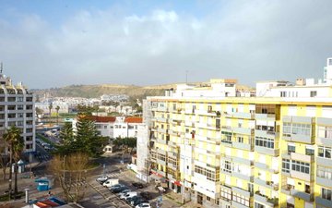
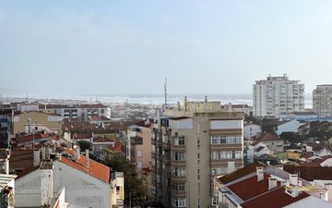
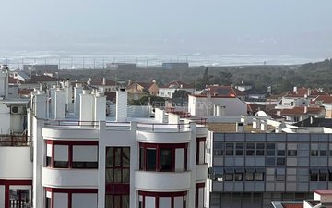
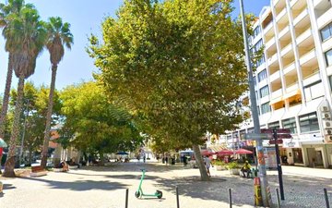
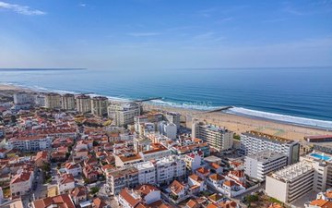
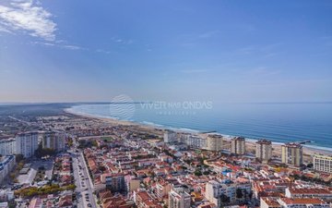
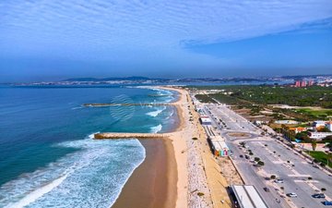
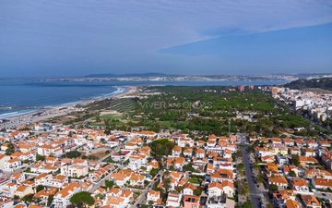
Sentinela is scheduled to be completed in October 2026 and is located in the central square of Costa da Caparica, benefiting from a complete environment with commerce, restaurants, services, supermarkets, schools, transport and green spaces.
The location allows you to carry out much of the routine on foot, reduce dependence on the car and reconcile the proximity to the Atlantic with a quick connection to Lisbon.
Among the main points of interest are:
- About a 6-minute walk to beaches
- Approximately 350 meters from Fisherman's Street and the Municipal Market
- 16 km from Lisbon
- 23 km from Humberto Delgado Airport
- Close to the future Costa da Caparica Metro station
It is an opportunity to live with more light, more contact with the outside world and a better balance between personal and professional life.
A building with its own artistic identity
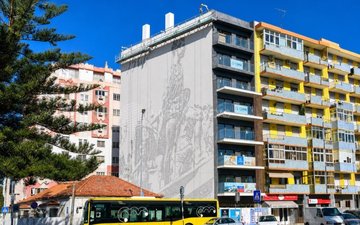
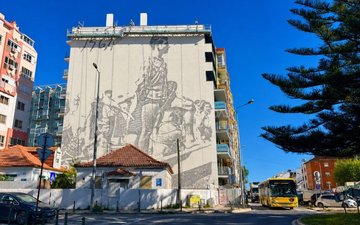
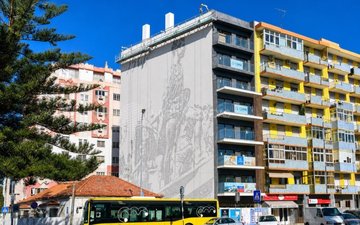
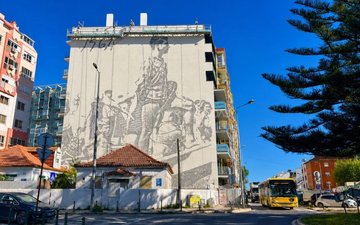
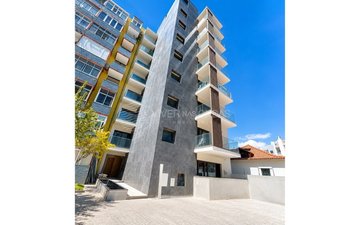
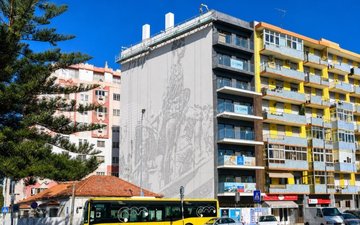
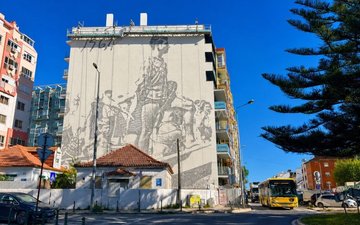
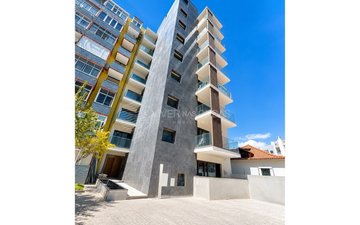
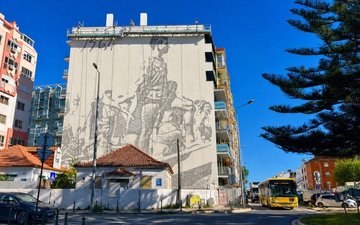
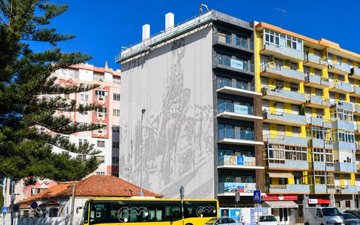
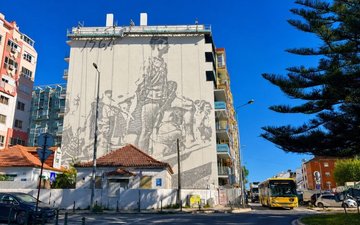
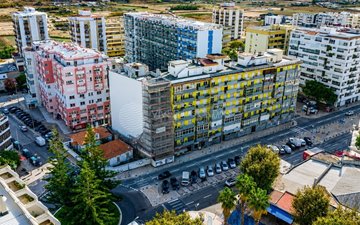
The façade of The Sentinel is part of a large-scale work by the Portuguese artist Vhils.
This intervention gives the building a recognisable identity and adds an artistic dimension that is unusual in a residential development.
It's not just about buying a new flat, but living in a building with its own signature, in one of the most sought-after coastal areas of the Lisbon Metropolitan Area.
Key features
- New T2
- 98.84 m² of gross area
- 4th floor
- Social area with approximately 35.60 m²
- Suite with approximately 17.80 m²
- Second bedroom with approximately 11.61 m²
- Two bathrooms
- Two balconies
- Approximately 12.50 m² of outdoor area
- Kitchen equipped with Bosch appliances
- Silestone worktop
- Daikin Air Conditioning
- Multi-layer wooden flooring
- Thermal and acoustic insulation
- Class A energy certification
- Vhils work integrated into the building's façade
Request the full presentation Contact us to receive:
- Fraction plan
- Map of finishes
- Trading conditions
- Scheduling of face-to-face visit or presentation by video call
The Sentinel - art on the façade, the sea nearby and a house designed to live better.
Energy Rating: A
#ref:VO-SEN8