/https%3A%2F%2Fproduction-kyero-property-images.s3.amazonaws.com%2F20872%2F20872836%2Ftqx9ebfyslg_ChatGPT%2520Image%25204%2520may%25202026)
/%252020_18_22.jpg)
/https%3A%2F%2Fproduction-kyero-property-images.s3.amazonaws.com%2F20872%2F20872836%2Fubf5zvbeuil_ChatGPT%2520Image%25204%2520may%25202026)
/%252020_21_22.jpg)
/https%3A%2F%2Fproduction-kyero-property-images.s3.amazonaws.com%2F20872%2F20872836%2Fhd6ix88v8z_ChatGPT%2520Image%25204%2520may%25202026)
/%252020_24_05.jpg)
/https%3A%2F%2Fproduction-kyero-property-images.s3.amazonaws.com%2F20872%2F20872836%2F7qypppsycrd_ChatGPT%2520Image%25204%2520may%25202026)
/%252020_33_43.jpg)
/https%3A%2F%2Fproduction-kyero-property-images.s3.amazonaws.com%2F20872%2F20872836%2F6qnnka3wizo_ChatGPT%2520Image%25204%2520may%25202026)
/%252020_52_00.jpg)
/https%3A%2F%2Fproduction-kyero-property-images.s3.amazonaws.com%2F20872%2F20872836%2Fvgbrf4nhohe_ChatGPT%2520Image%25204%2520may%25202026)
/https%3A%2F%2Fproduction-kyero-property-images.s3.amazonaws.com%2F20872%2F20872836%2Ffru20fvkfr_ChatGPT%2520Image%25204%2520may%25202026)
/%252020_43_46.jpg)
/https%3A%2F%2Fproduction-kyero-property-images.s3.amazonaws.com%2F20872%2F20872836%2Fg7stj4r2cpw_ChatGPT%2520Image%25204%2520may%25202026)
/%252020_42_43.jpg)
/https%3A%2F%2Fproduction-kyero-property-images.s3.amazonaws.com%2F20872%2F20872836%2F3lylxnk4eqa_ChatGPT%2520Image%25204%2520may%25202026)
/%252020_41_38.jpg)
/https%3A%2F%2Fproduction-kyero-property-images.s3.amazonaws.com%2F20872%2F20872836%2Flyyjxblkhgl_ChatGPT%2520Image%25204%2520may%25202026)
/%252020_37_43.jpg)
/https%3A%2F%2Fproduction-kyero-property-images.s3.amazonaws.com%2F20872%2F20872836%2Fwrtj00qq5wm_ChatGPT%2520Image%25204%2520may%25202026)
/%252020_26_42.jpg)
/https%3A%2F%2Fproduction-kyero-property-images.s3.amazonaws.com%2F20872%2F20872836%2F0c5pf01p08rb_ChatGPT%2520Image%25204%2520may%25202026)
/%252020_28_09.jpg)
/https%3A%2F%2Fproduction-kyero-property-images.s3.amazonaws.com%2F20872%2F20872836%2Fdviaz3bcwl5_ChatGPT%2520Image%25204%2520may%25202026)
/%252020_44_52.jpg)
/https%3A%2F%2Fproduction-kyero-property-images.s3.amazonaws.com%2F20872%2F20872836%2Fbrdr4w5cd1_ChatGPT%2520Image%25204%2520may%25202026)
/%252021_00_42.jpg)
/https%3A%2F%2Fproduction-kyero-property-images.s3.amazonaws.com%2F20872%2F20872836%2F4o1iixj92tv_ChatGPT%2520Image%25204%2520may%25202026)
/%252021_11_54.jpg)
/https%3A%2F%2Fproduction-kyero-property-images.s3.amazonaws.com%2F20872%2F20872836%2Fy0ebe3t6lkn_ChatGPT%2520Image%25204%2520may%25202026)
/%252021_14_39.jpg)
/https%3A%2F%2Fproduction-kyero-property-images.s3.amazonaws.com%2F20872%2F20872836%2Fq74ugbkzyfc_ChatGPT%2520Image%25204%2520may%25202026)
/%252021_16_41.jpg)
/https%3A%2F%2Fproduction-kyero-property-images.s3.amazonaws.com%2F20872%2F20872836%2F3nhrbpslorj_ChatGPT%2520Image%25204%2520may%25202026)
/%252021_21_01.jpg)
/https%3A%2F%2Fproduction-kyero-property-images.s3.amazonaws.com%2F20872%2F20872836%2F250pdctsfr2_ChatGPT%2520Image%25204%2520may%25202026)
/%252021_17_24.jpg)
/https%3A%2F%2Fproduction-kyero-property-images.s3.amazonaws.com%2F20872%2F20872836%2F3oy83e4qd4f_ChatGPT%2520Image%25204%2520may%25202026)
/%252021_19_23.jpg)
/https%3A%2F%2Fproduction-kyero-property-images.s3.amazonaws.com%2F20872%2F20872836%2Fh5k67vajb6_ChatGPT%2520Image%25204%2520may%25202026)
/%252021_26_11.jpg)
/https%3A%2F%2Fproduction-kyero-property-images.s3.amazonaws.com%2F20872%2F20872836%2Fm44gqdshctb_ChatGPT%2520Image%25205%2520may%25202026)
/%252017_00_00.jpg)
Description
House for sale in La Font d’en Carròs, with great potential, featuring a garage and access to two streets.
The property sits on a 120 m² plot and has a built area of 221 m², distributed over three floors. It stands out for its traditional structure, original features, and multiple spaces that allow for a renovation project with great potential.
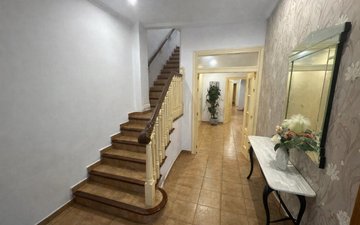
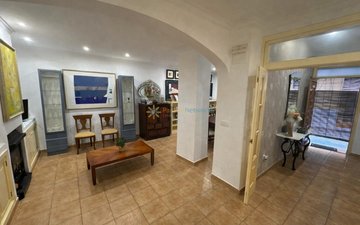
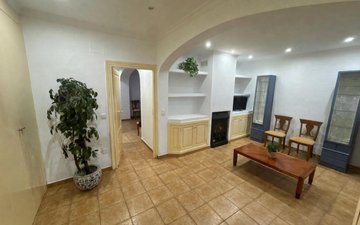
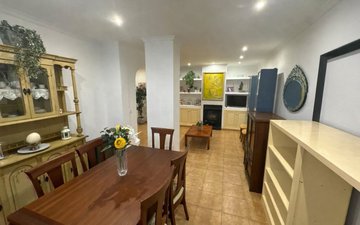
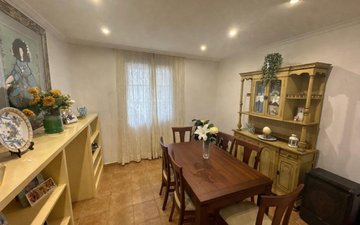
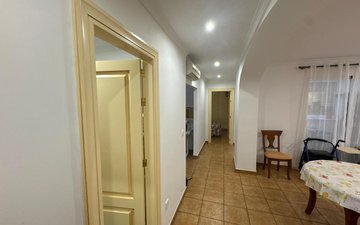
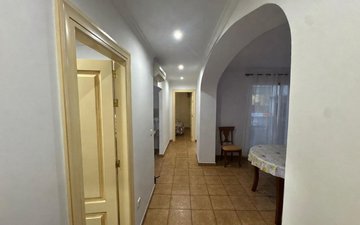
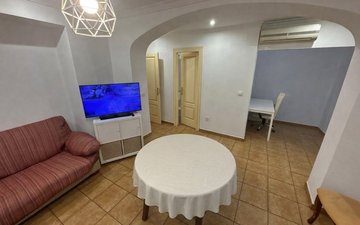
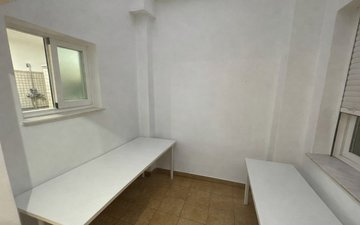
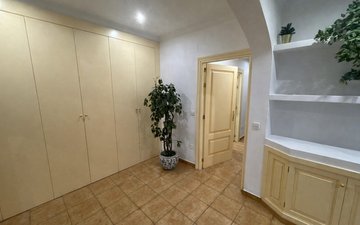
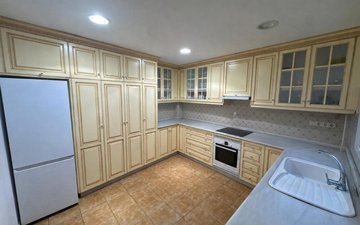
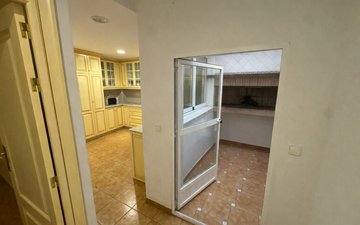
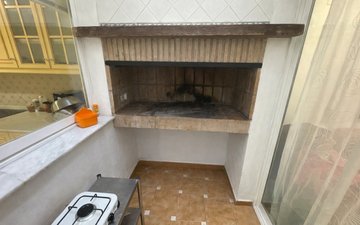
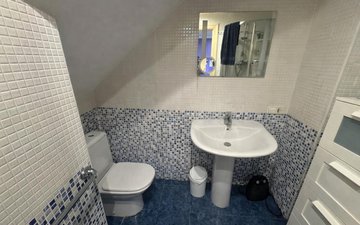
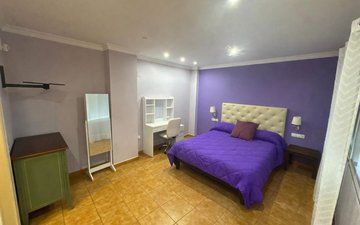
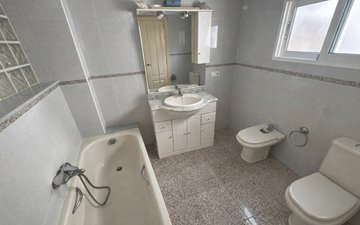
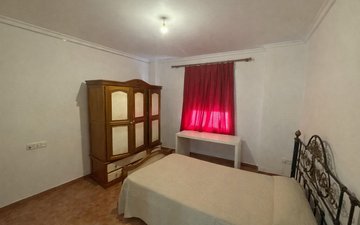
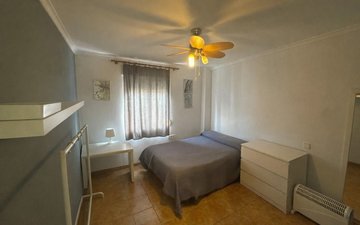
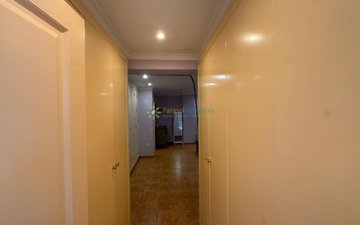
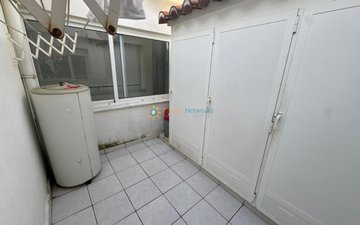
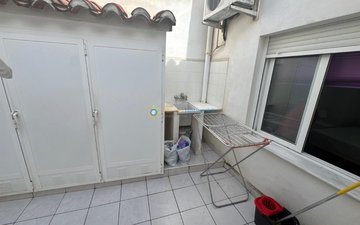
On the ground floor, there is a spacious entrance hall, a living room with a fireplace, one bedroom, and a bathroom. The kitchen is independent and has access to an interior patio. From this area, there is access to a rear first floor where the laundry area and several additional rooms are located, along with terrace-like and gallery spaces.
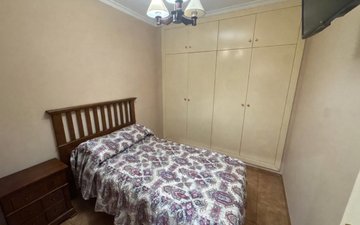
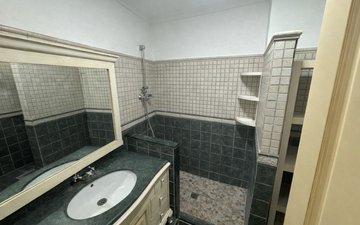
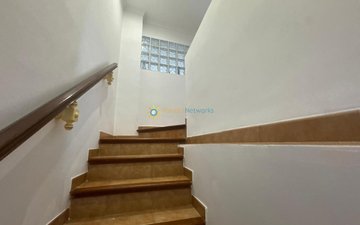
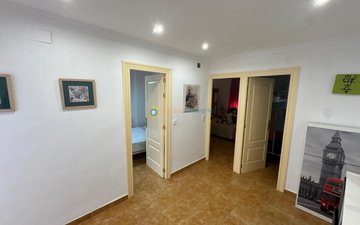
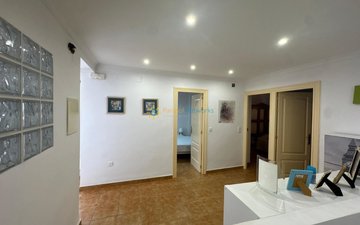
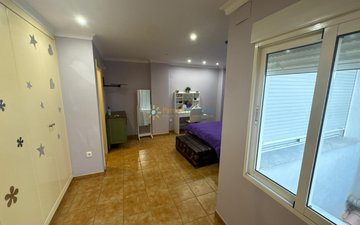
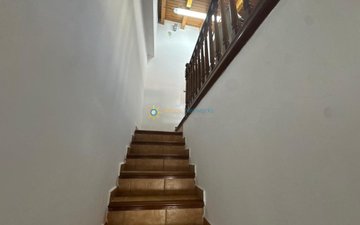
The first floor comprises three bedrooms and a bathroom. From this level, there is access to exterior balconies with open street views.
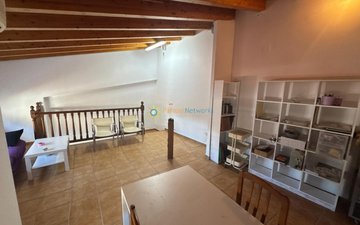
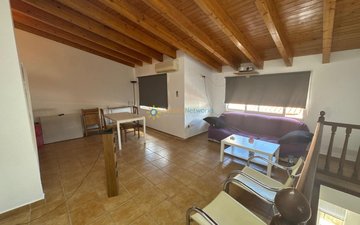
The second floor consists of open-plan spaces with original structure (arches, beams, and stone walls), currently in need of renovation. It is ideal for creating a loft-style area, a multipurpose room, or an extension of the house.
The property requires renovation but offers a solid foundation, spaciousness, and many possibilities both as a permanent residence and as an investment project.
“The photographs in this listing have been digitally enhanced using artificial intelligence.”