/https%3A%2F%2Fmedia.inmobalia.com%2FimgV1%2FB98Le8~d7M9k3DegpEFZhS0lI_F8U4XZVzV0gubTf_AnKFvmW8vBUvQb~qJm9eszscQ1yUuSx4_mb79ZqveGouqOp_WXJeJkP5dQGgnKFCcElC857xslmSyQCFC_fJgVuBc-.jpg)
/https%3A%2F%2Fmedia.inmobalia.com%2FimgV1%2FB98Le8~d7M9k3DegpEFZhS0lI_F8U4XZVzV0gubTf_AnKFvmW8vBUvQb~qJm9eszscQ1yUuSx4_mb7q4DzDGvCLecZ73DMBRfU_syVDTshmfSPFw706ITeQoxdcQTURSpWY-.jpg)
/https%3A%2F%2Fmedia.inmobalia.com%2FimgV1%2FB98Le8~d7M9k3DegpEFZhS0lI_F8U4XZVzV0gubTf_AnKFvmW8vBUvQb~qJm9eszscQ1yUuSx4_mb_oPRZ78ihoLUrbaFztjq7~60g5kBPY3Lz25kfrmksLlyn19g3RFxFI-.jpg)
/https%3A%2F%2Fmedia.inmobalia.com%2FimgV1%2FB98Le8~d7M9k3DegpEFZhS0lI_F8U4XZVzV0gubTf_AnKFvmW8vBUvQb~qJm9eszscQ1yUuSx4_mb_4MtgPGEKCfooeejNclg23ggdnw3BdH1Hj1ywIxOS21hKuz3YbZz4Y-.jpg)
/https%3A%2F%2Fmedia.inmobalia.com%2FimgV1%2FB98Le8~d7M9k3DegpEFZhS0lI_F8U4XZVzV0gubTf_AnKFvmW8vBUvQb~qJm9eszscQ1yUuSx4_mb_5ft4K16PX43q6sd7iz_kAMMC6~k5U77ZkIlRzYoZKIx21M9ML13Q4-.jpg)
/https%3A%2F%2Fmedia.inmobalia.com%2FimgV1%2FB98Le8~d7M9k3DegpEFZhS0lI_F8U4XZVzV0gubTf_AnKFvmW8vBUvQb~qJm9eszscQ1yUuSx4_mb7J8s912BDFfIh0drSgDrjxWeO7O6z5O9V0WeAltTtJaqNxOguvsVE4-.jpg)
/https%3A%2F%2Fmedia.inmobalia.com%2FimgV1%2FB98Le8~d7M9k3DegpEFZhS0lI_F8U4XZVzV0gubTf_AnKFvmW8vBUvQb~qJm9eszscQ1yUuSx4_mb7kG~QAUUz_Nz3q_oWxVZp86v_fy4_UXomP_JQEWZx~kGsaPgKSUvs8-.jpg)
/https%3A%2F%2Fmedia.inmobalia.com%2FimgV1%2FB98Le8~d7M9k3DegpEFZhS0lI_F8U4XZVzV0gubTf_AnKFvmW8vBUvQb~qJm9eszscQ1yUuSx4_mb76Zc3uBN0ihujxPavqP1TiunrO1bF5UYwz_J23gt9~TvE0QlhFeJBk-.jpg)
/https%3A%2F%2Fmedia.inmobalia.com%2FimgV1%2FB98Le8~d7M9k3DegpEFZhS0lI_F8U4XZVzV0gubTf_AnKFvmW8vBUvQb~qJm9eszscQ1yUuSx4_mb7swMH7TqLZvqWrA2Pz3FKfHFAddr52mUzEvBWl4mu6Zit8olSxXq4s-.jpg)
/https%3A%2F%2Fmedia.inmobalia.com%2FimgV1%2FB98Le8~d7M9k3DegpEFZhS0lI_F8U4XZVzV0gubTf_AnKFvmW8vBUvQb~qJm9eszscQ1yUuSx4_mb7tmZRev8EZibxOILxKl4Wi0A1EvS0x1wS9cKqyJBBXFQM49uR6yRfU-.jpg)
/https%3A%2F%2Fmedia.inmobalia.com%2FimgV1%2FB98Le8~d7M9k3DegpEFZhS0lI_F8U4XZVzV0gubTf_AnKFvmW8vBUvQb~qJm9eszscQ1yUuSx4_mb77A9_Uy7eYlAxWU7QFrmg7gTD8wb0SqjvotbCX~ic5L~xMdnlotO7s-.jpg)
/https%3A%2F%2Fmedia.inmobalia.com%2FimgV1%2FB98Le8~d7M9k3DegpEFZhS0lI_F8U4XZVzV0gubTf_AnKFvmW8vBUvQb~qJm9eszscQ1yUuSx4_mb7kEU880BVxZHoglPsBWVP66FVl3j~Cp97acnVNFwNxQuRQTvvmCdKs-.jpg)
/https%3A%2F%2Fmedia.inmobalia.com%2FimgV1%2FB98Le8~d7M9k3DegpEFZhS0lI_F8U4XZVzV0gubTf_AnKFvmW8vBUvQb~qJm9eszscQ1yUuSx4_mb7tmZsrh8heWLbPKsnsNYoI5S7p0GPCkKSyCGGVheXMCtuzXmj6X1F4-.jpg)
/https%3A%2F%2Fmedia.inmobalia.com%2FimgV1%2FB98Le8~d7M9k3DegpEFZhS0lI_F8U4XZVzV0gubTf_AnKFvmW8vBUvQb~qJm9eszscQ1yUuSx4_mb_kt~34RrrAh_AZJZ2NxnnrTERNPO1CYmbOma1pSIYlQ30iEbjxRE30-.jpg)
/https%3A%2F%2Fmedia.inmobalia.com%2FimgV1%2FB98Le8~d7M9k3DegpEFZhS0lI_F8U4XZVzV0gubTf_AnKFvmW8vBUvQb~qJm9eszscQ1yUuSx4_mb7lQro8rsIMtyJLHBRBmpxYjmHJatXeg4k5tf4C6XEI9t~oJ0bZF3VE-.jpg)
/https%3A%2F%2Fmedia.inmobalia.com%2FimgV1%2FB98Le8~d7M9k3DegpEFZhS0lI_F8U4XZVzV0gubTf_AnKFvmW8vBUvQb~qJm9eszscQ1yUuSx4_mb71KoR~slxKNDpWb_7m8ymBuXqpmO~aefpjUjvq6vEuUuwsU5sNgFic-.jpg)
/https%3A%2F%2Fmedia.inmobalia.com%2FimgV1%2FB98Le8~d7M9k3DegpEFZhS0lI_F8U4XZVzV0gubTf_AnKFvmW8vBUvQb~qJm9eszscQ1yUuSx4_mb7thPW0Eg6a9nV~p5SliA00ikPoaUDttCYgsajXZy6IgHjxgl5GGA0E-.jpg)
Description
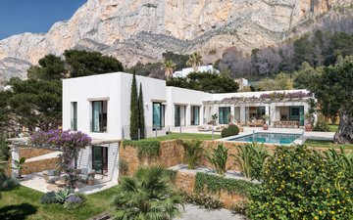
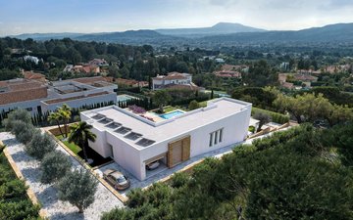
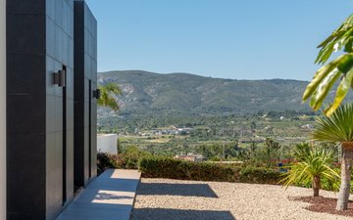
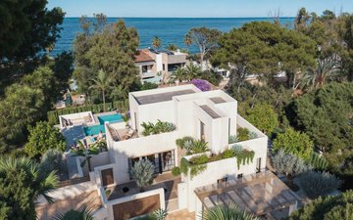
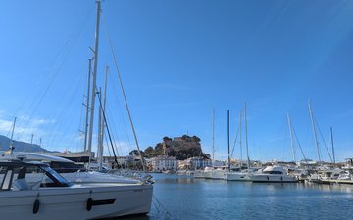
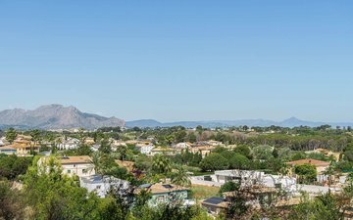
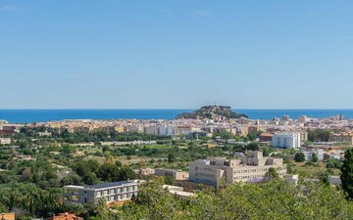
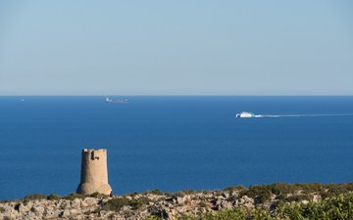
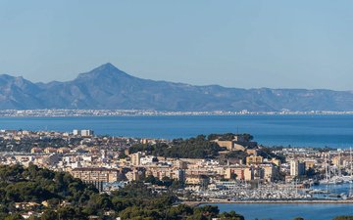
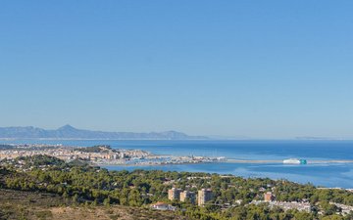
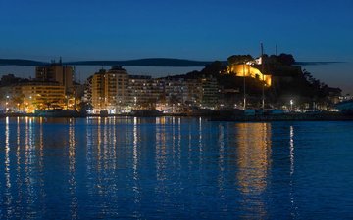
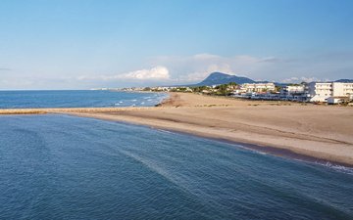
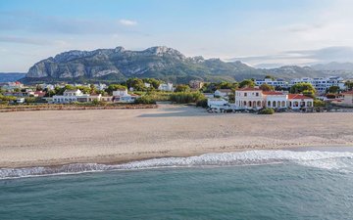
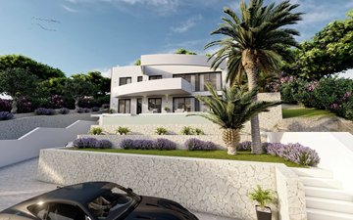

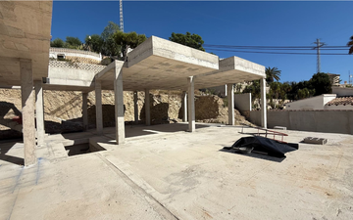
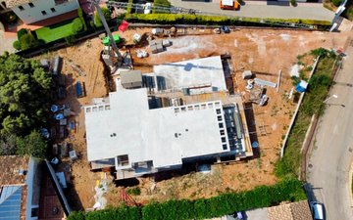
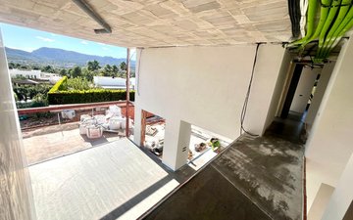
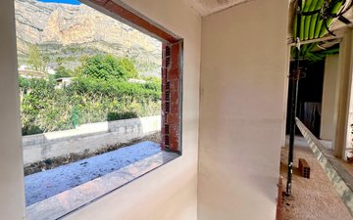
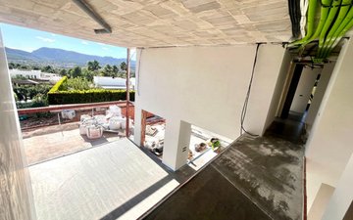
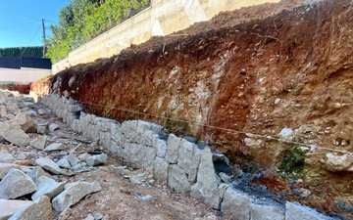
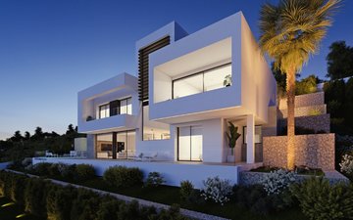
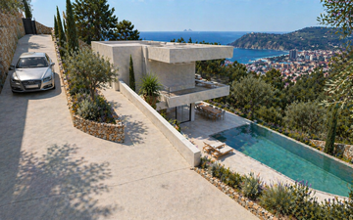
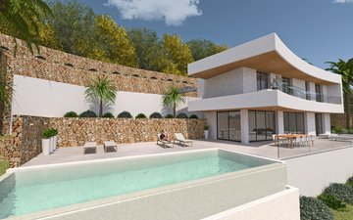
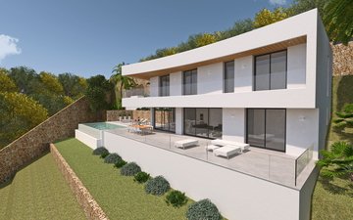
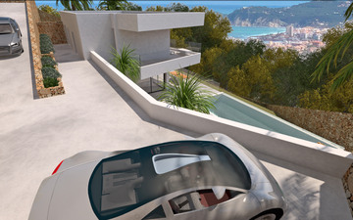
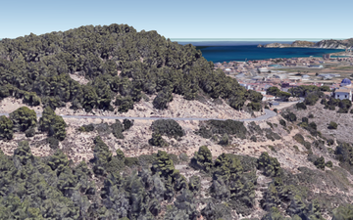
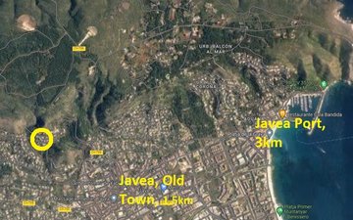
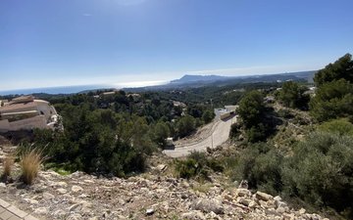
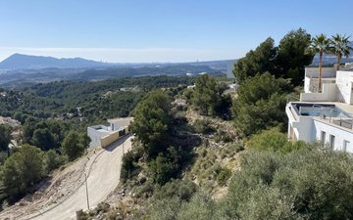
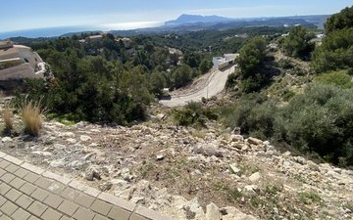
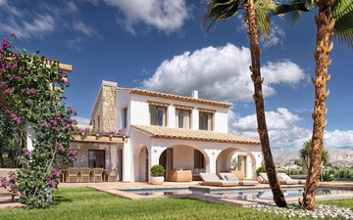
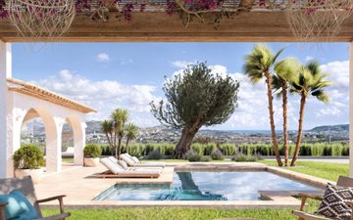
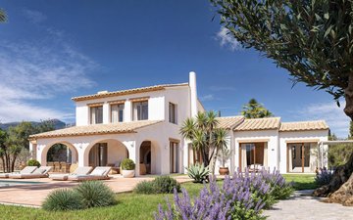
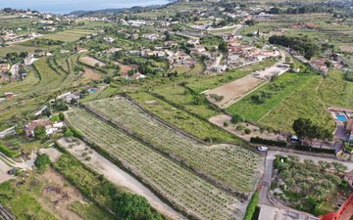
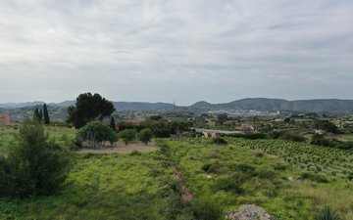
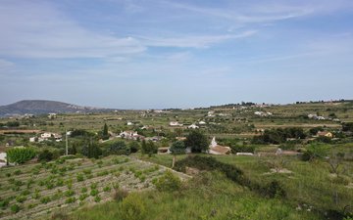
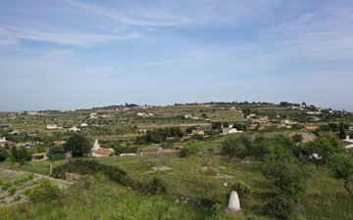
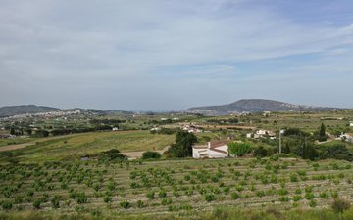
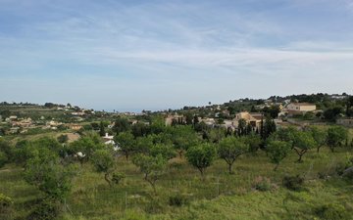
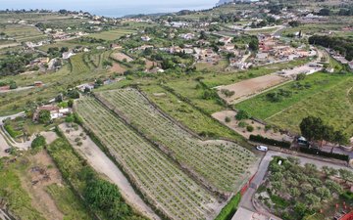
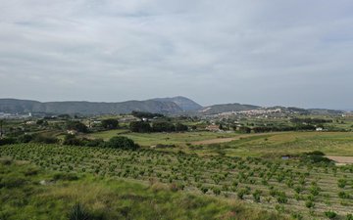
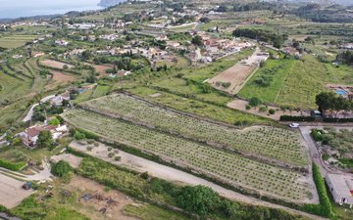
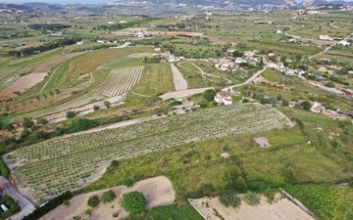
This new construction project is located on an elevated plot with views across to the sea and overlooking Denia. Within a short walking distance of the La Pedrera area of Denia and approximately 25 minutes walk to the town. The villa will be close to schools, restaurants and supermarkets.
All finishes are to be selected by the purchaser from a range.
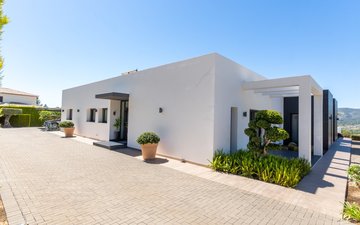
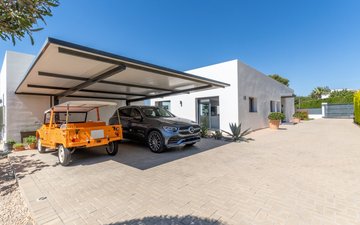
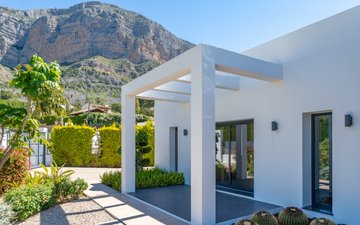
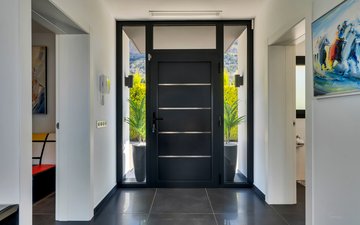
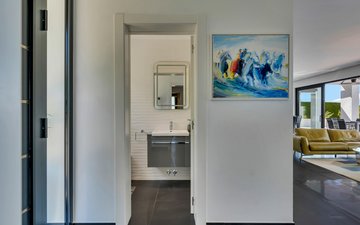
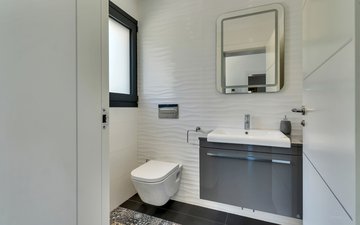
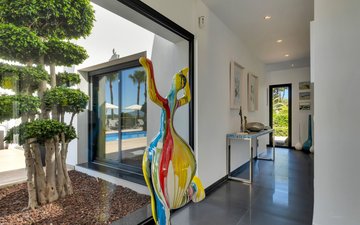
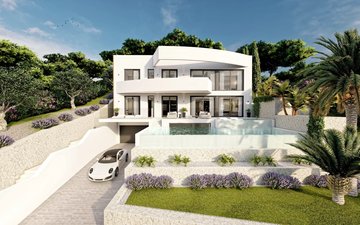
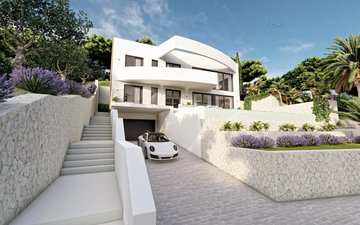
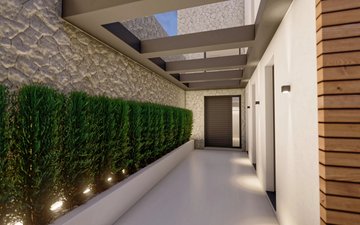
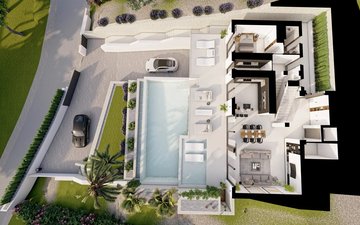
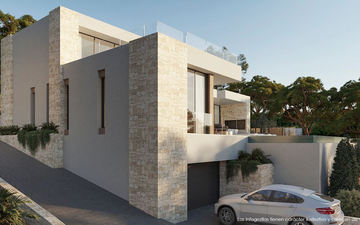
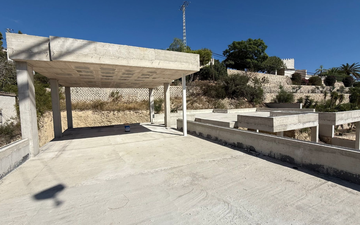
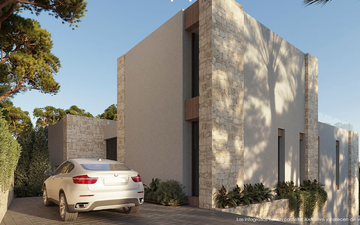
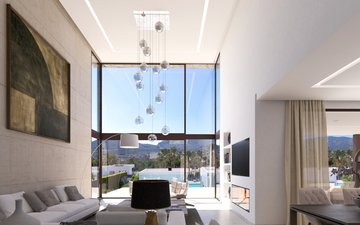
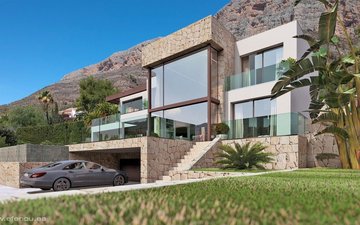
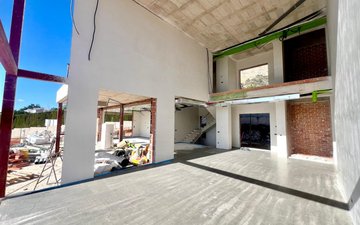
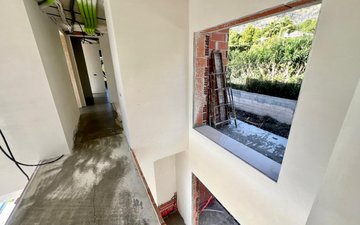
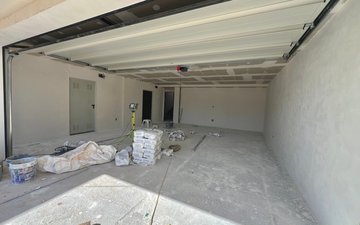
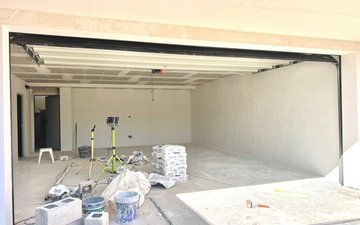
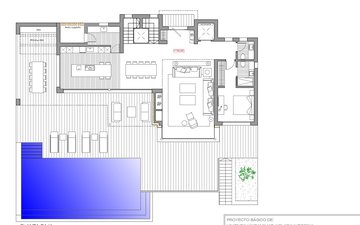
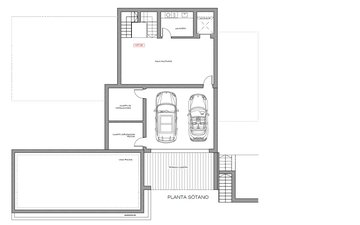
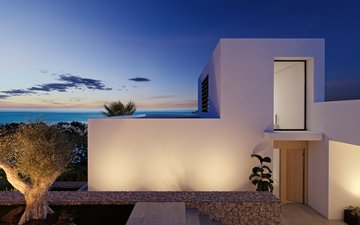
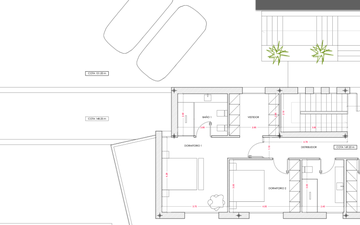
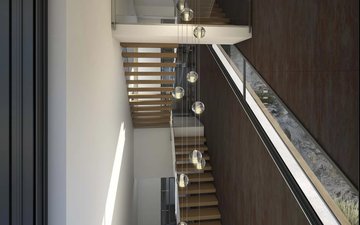
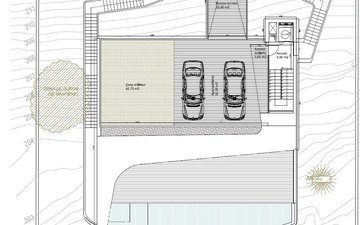
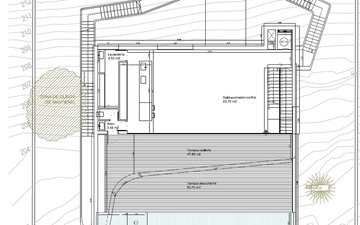
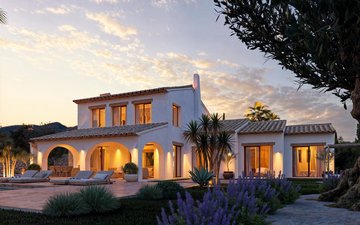
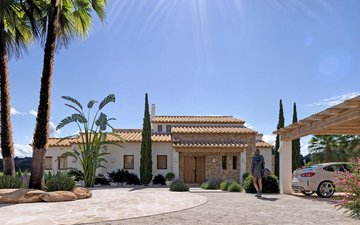
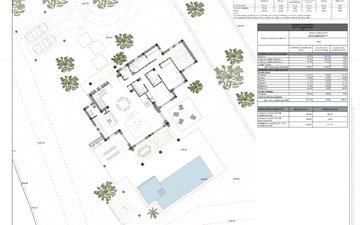
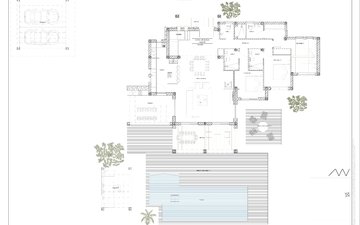
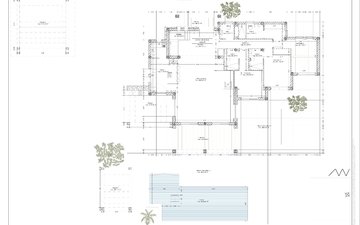
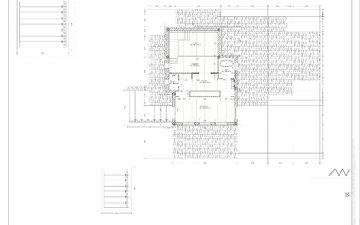
The villa is accessible via a sliding door and a separate pedestrian door to a parking area made of printed concrete to the covered carport. A covered entrance for the front door opens into a hall where access to a guest cloakroom, bedroom suite, stairs to the first floor, with a double height window and opening into the living dining room. The entrance has wardrobes for storage.
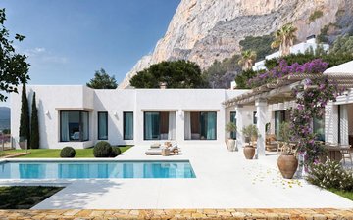
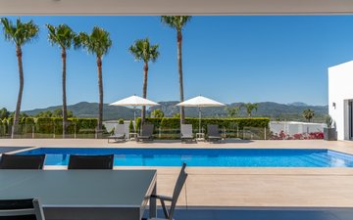
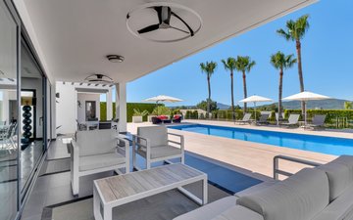
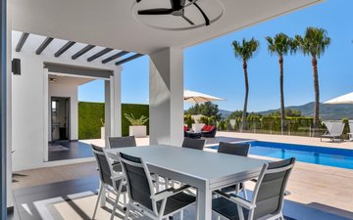
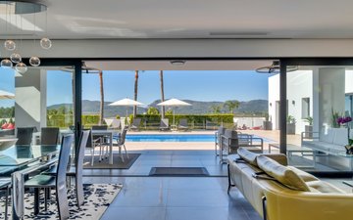
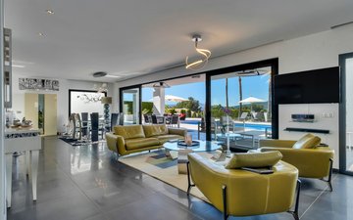
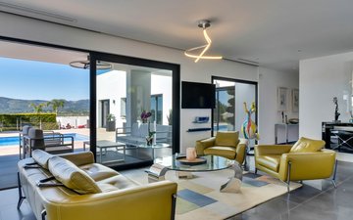
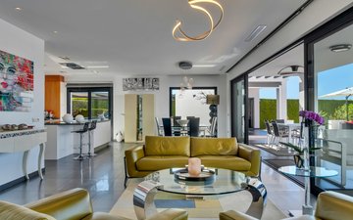
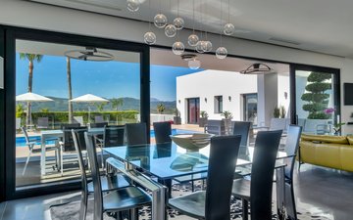
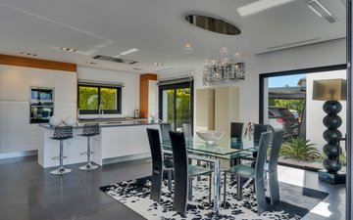
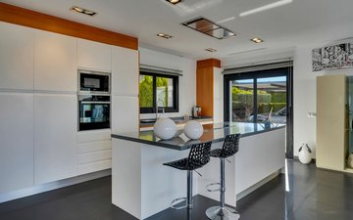
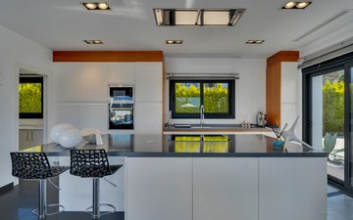
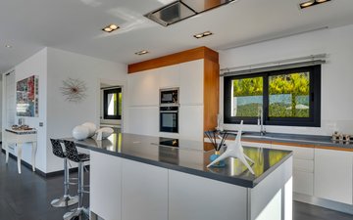
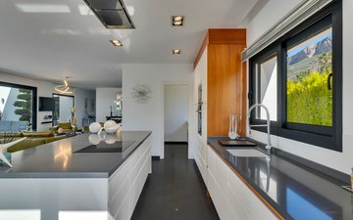
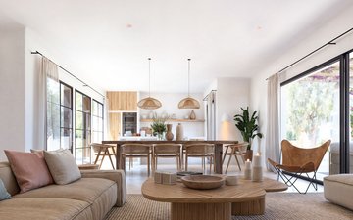
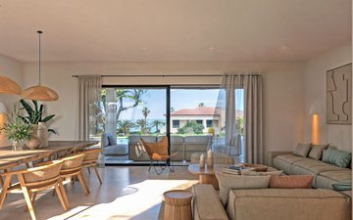
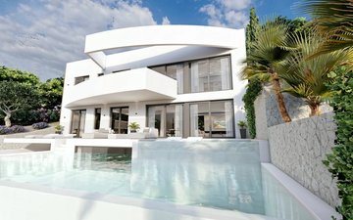
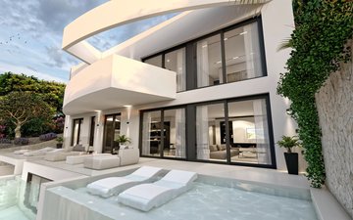
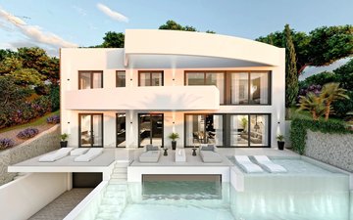
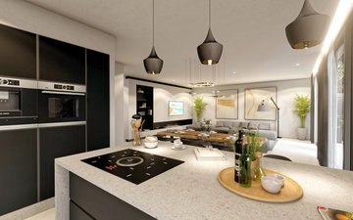
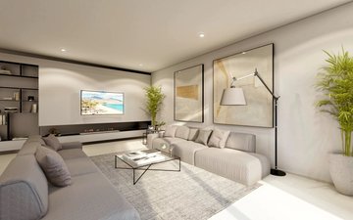
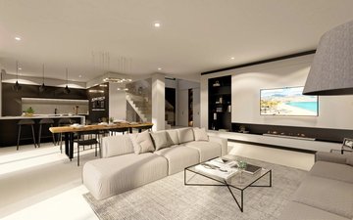
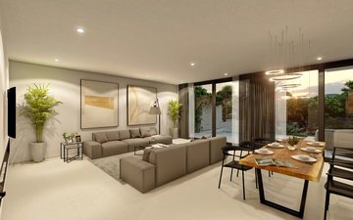
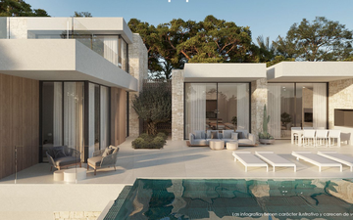
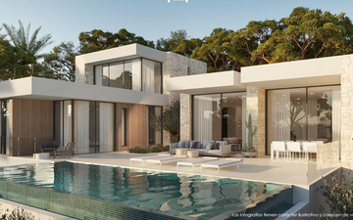
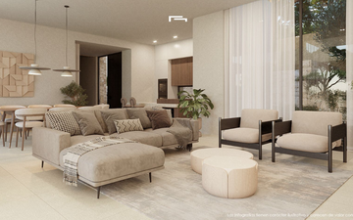
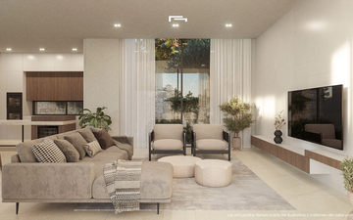
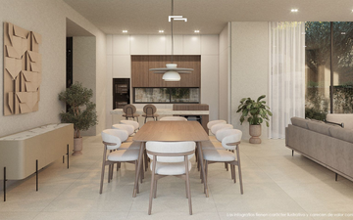
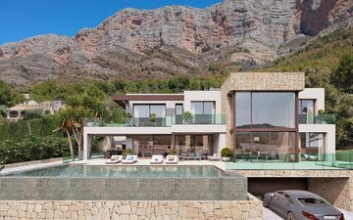
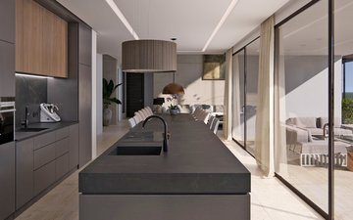
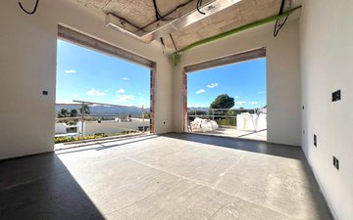
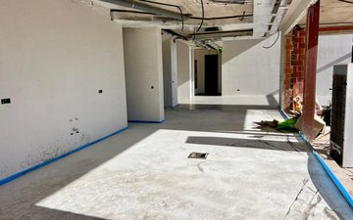
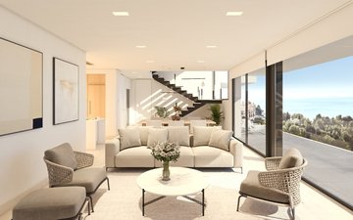
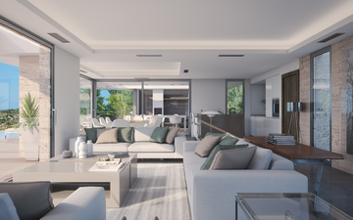
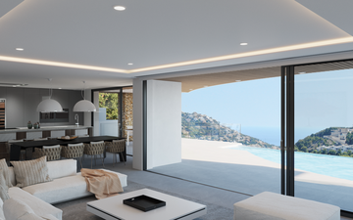
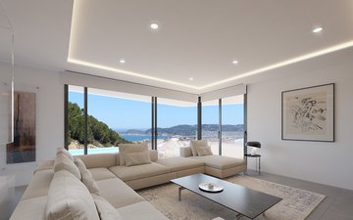
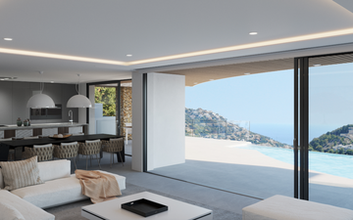
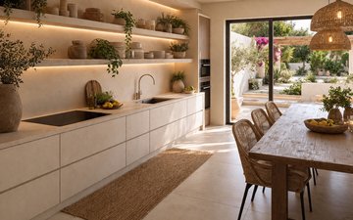
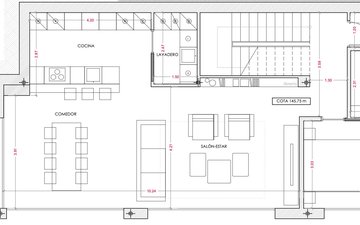
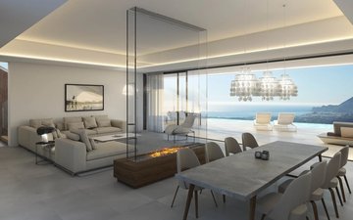
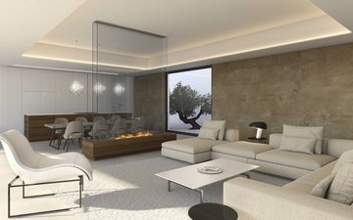
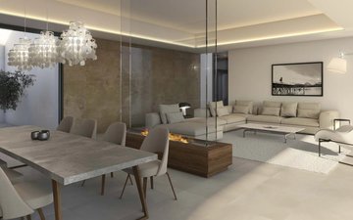
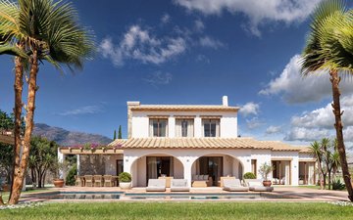
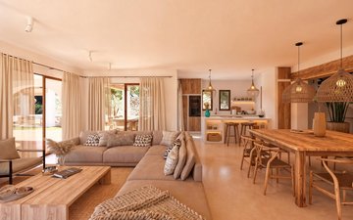
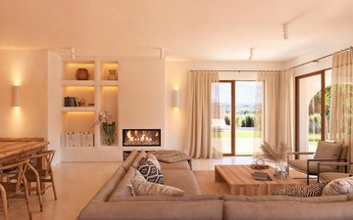
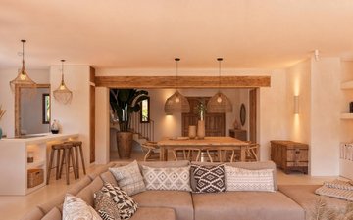
The living dining room is southerly aspect and overlooks swimming pool, from the dining area it opens into the bright and airy kitchen. With windows to 3 aspects the kitchen has doors opening onto the terrace to the side and to the rear, the kitchen has an island.
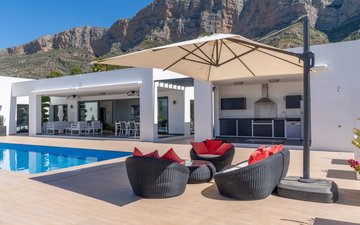
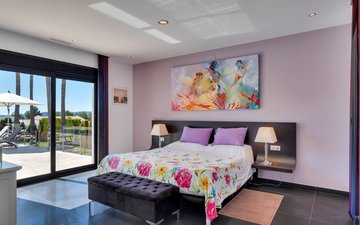
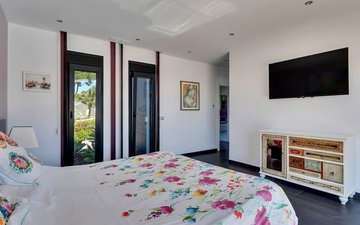
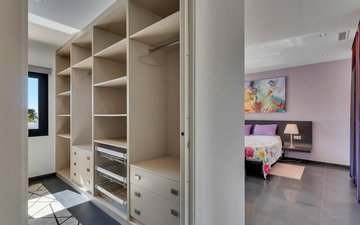
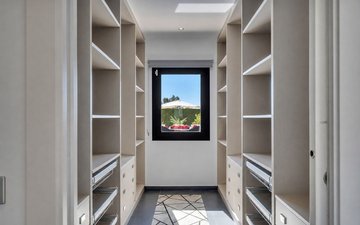
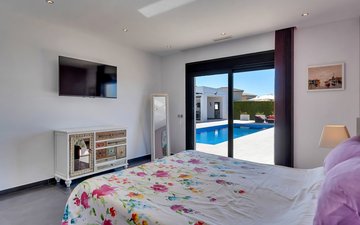
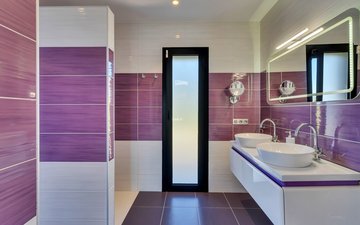
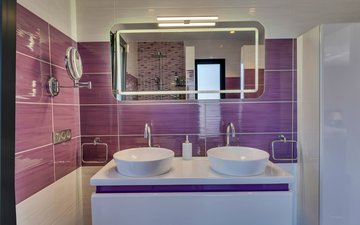
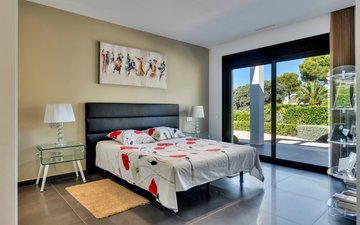
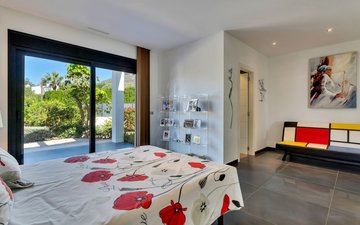
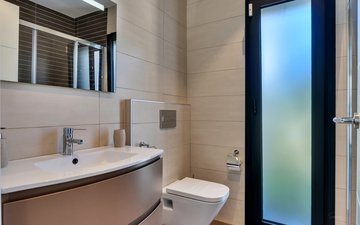
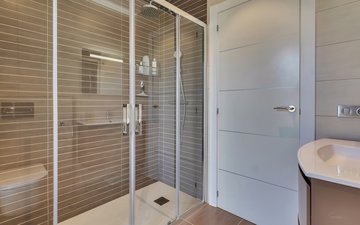
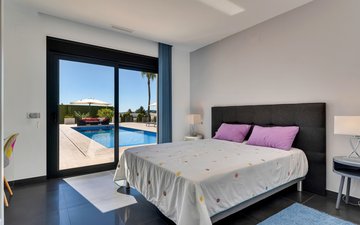
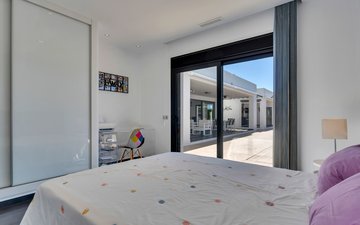
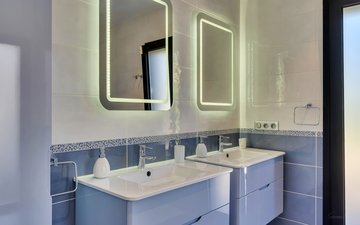
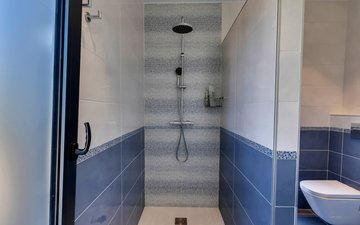
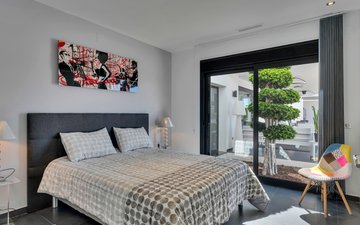
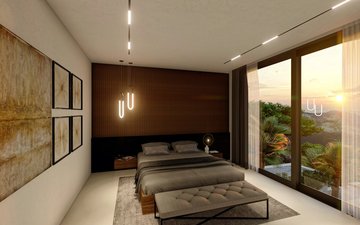
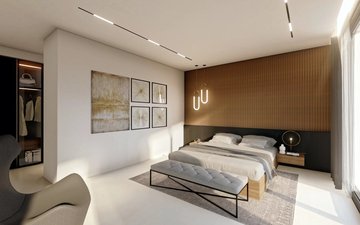
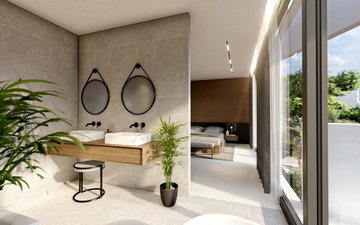
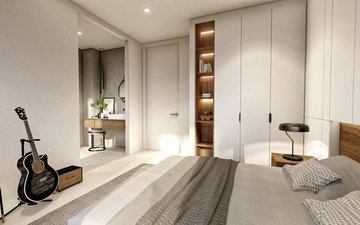
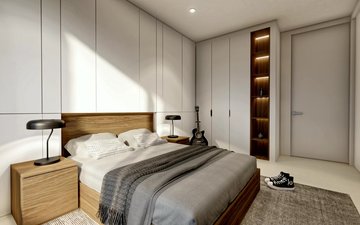
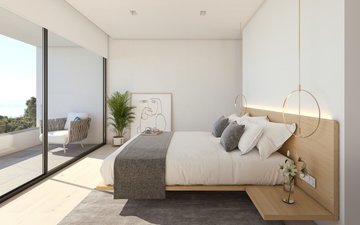
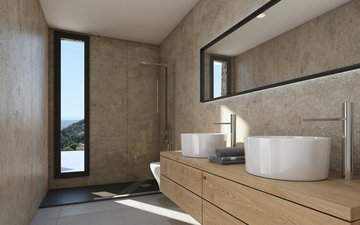
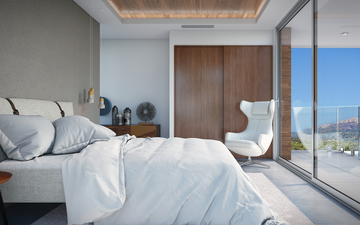
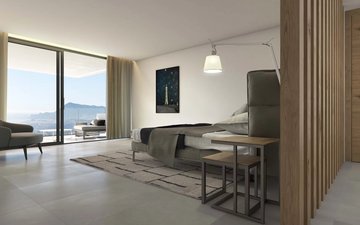
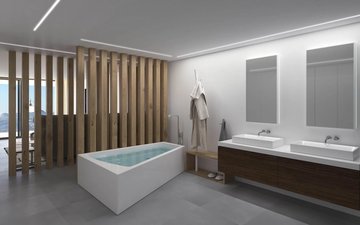
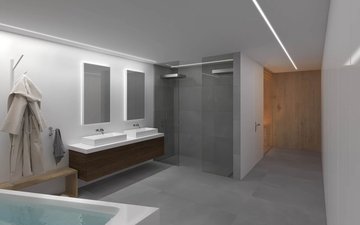
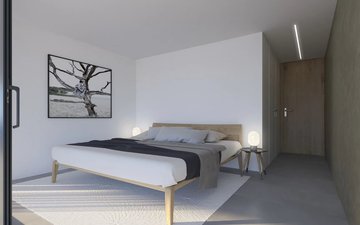
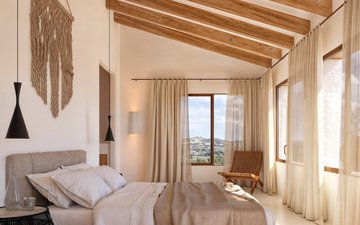
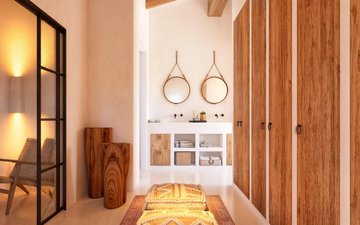
The master bedroom suite this level has a walk-in wardrobe, ensuite with dual sinks, bath and a separate shower. The master bedroom has sliding patio doors to aspects opening onto the rear covered terrace.
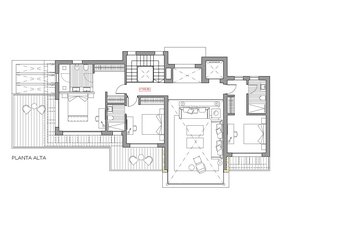
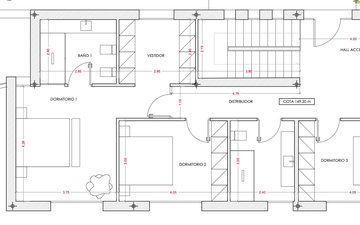
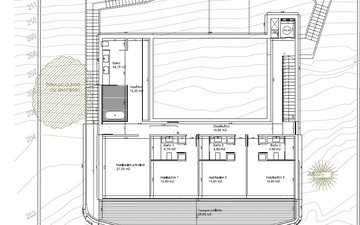
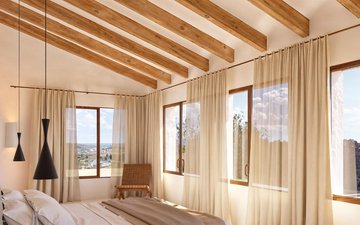
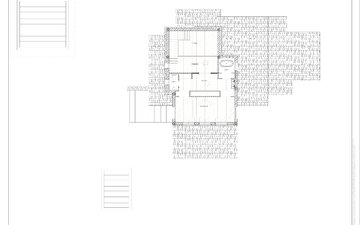
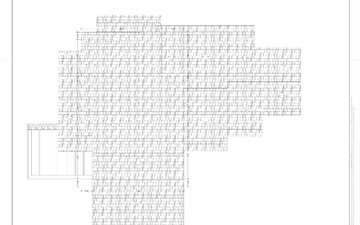
On the first floor the landing has `plenty of natural light from the double height window and gives access to a family bathroom, 2 double bedrooms and an additional bedroom suite. All bedrooms have patio doors opening onto the roof terrace. The additional bedroom suite has dressing area, ensuite shower room with twin vanity basins.
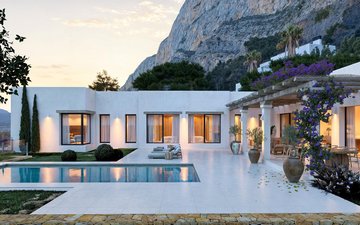
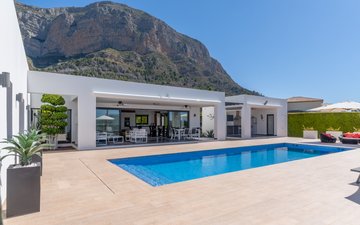
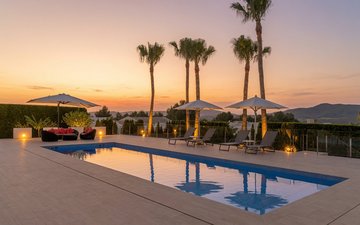
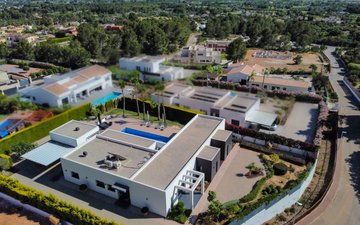
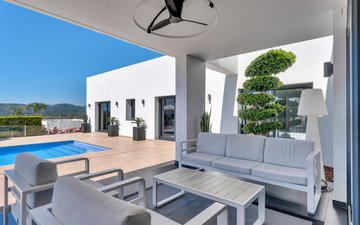
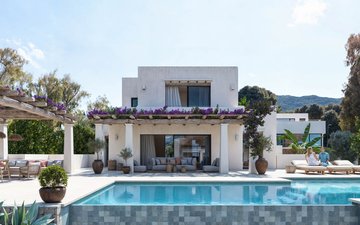
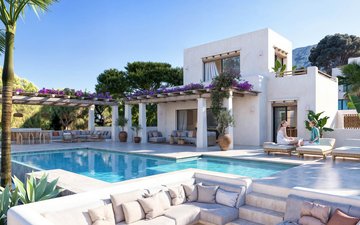
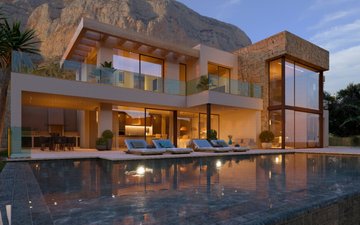
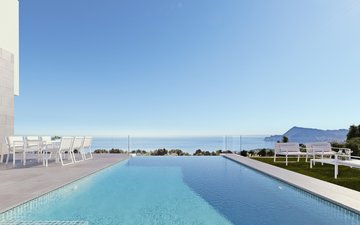
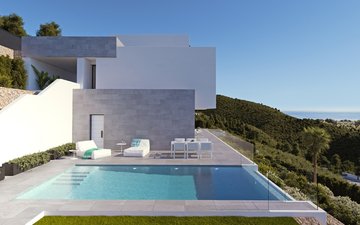
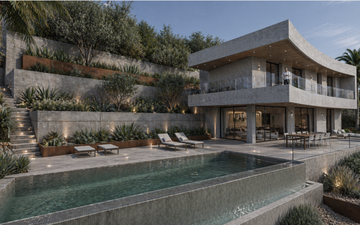
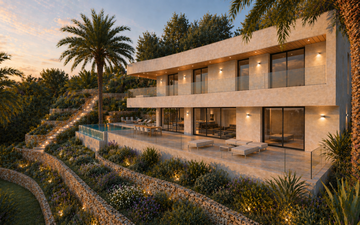
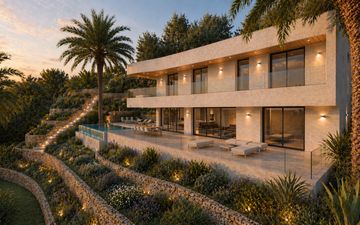
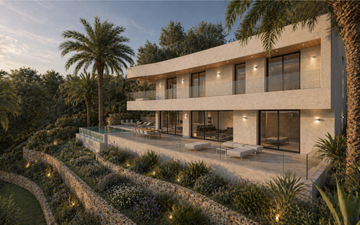
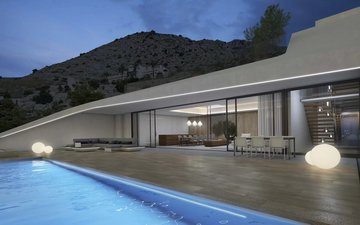
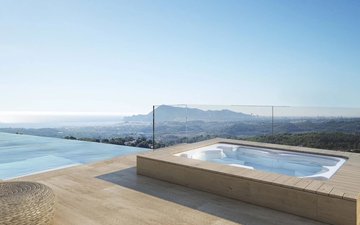
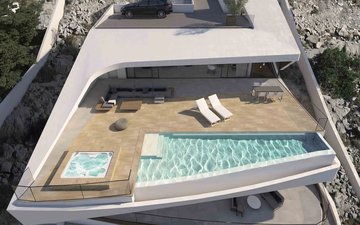
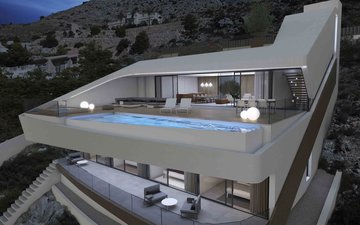
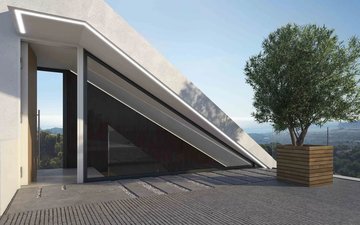
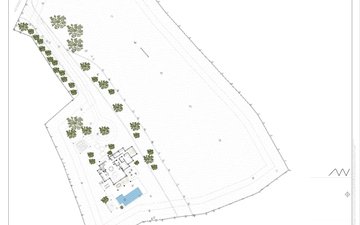
Outside of the main level there are covered and open terraces, one outside the master bedroom suite and the other by he kitchen and dining room. The open terrace accommodates the 12m by 4m infinity swimming pool with built in steps for easy entry.
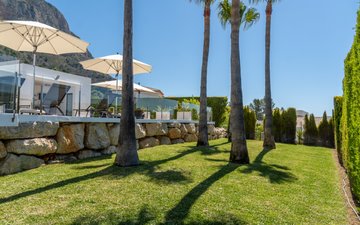
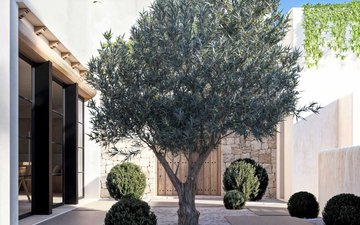
The gardens will be planted with specimen plants distributed according to the garden design and natural grass area.
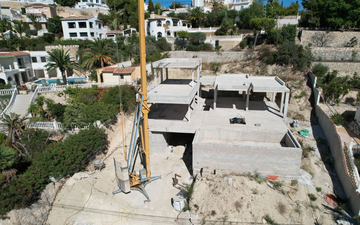
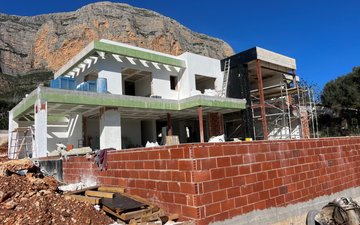
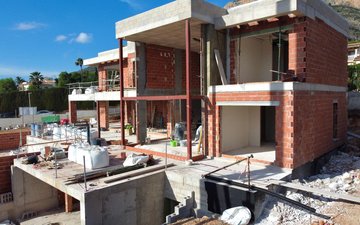
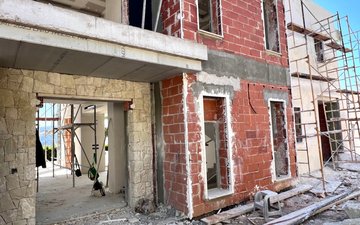
The villa is being constructed by a prestigious local developer using high quality materials.
If this design is not what you are looking for then with the developer and their architect a bespoke design can be produce to your individual needs.