/https%3A%2F%2Fimages.spain-sothebysrealty.com%2F1600w%2Fimages%2FIMG_325769_879d6e6b-4c5d-46a0-9e1c-5076b187b235.jpg)
/https%3A%2F%2Fimages.spain-sothebysrealty.com%2F1600w%2Fimages%2FIMG_325769_1395c712-6e0d-4268-8521-05ffdadf71e4.jpg)
/https%3A%2F%2Fimages.spain-sothebysrealty.com%2F1600w%2Fimages%2FIMG_325769_94e27151-9db5-4daf-8866-7e4bfc637692.jpg)
/https%3A%2F%2Fimages.spain-sothebysrealty.com%2F1600w%2Fimages%2FIMG_325769_03bccdb6-67fe-4622-9625-8f23a00f720c.jpg)
/https%3A%2F%2Fimages.spain-sothebysrealty.com%2F1600w%2Fimages%2FIMG_325769_a7918c84-4365-4783-a937-d0d35db910f6.jpg)
/https%3A%2F%2Fimages.spain-sothebysrealty.com%2F1600w%2Fimages%2FIMG_325769_618b6ecc-ef67-477a-bb60-62dcfd295568.jpg)
/https%3A%2F%2Fimages.spain-sothebysrealty.com%2F1600w%2Fimages%2FIMG_325769_8e09e4fe-7065-4111-9a0c-cc600b8d7c3a.jpg)
/https%3A%2F%2Fimages.spain-sothebysrealty.com%2F1600w%2Fimages%2FIMG_325769_3cf66000-422d-418f-8446-59d9835935be.jpg)
/https%3A%2F%2Fimages.spain-sothebysrealty.com%2F1600w%2Fimages%2FIMG_325769_60075f98-d570-4436-8c75-b64e023563e0.jpg)
/https%3A%2F%2Fimages.spain-sothebysrealty.com%2F1600w%2Fimages%2FIMG_325769_8fc12198-3fb9-43fb-9b27-db288d650fc1.jpg)
/https%3A%2F%2Fimages.spain-sothebysrealty.com%2F1600w%2Fimages%2FIMG_325769_7eb8696f-d9dc-475a-95fd-8ed5bf55542c.jpg)
/https%3A%2F%2Fimages.spain-sothebysrealty.com%2F1600w%2Fimages%2FIMG_325769_56b2976f-b7be-431e-8169-6aef103062bc.jpg)
/https%3A%2F%2Fimages.spain-sothebysrealty.com%2F1600w%2Fimages%2FIMG_325769_8e151ff2-57cd-41a8-9c4f-bbaeefc24fe5.jpg)
/https%3A%2F%2Fimages.spain-sothebysrealty.com%2F1600w%2Fimages%2FIMG_325769_11707790-ebce-42db-9465-d38f2b169dd8.jpg)
/https%3A%2F%2Fimages.spain-sothebysrealty.com%2F1600w%2Fimages%2FIMG_325769_16fbb770-b7f9-45b3-b0ce-cd1af8e67c8d.jpg)
/https%3A%2F%2Fimages.spain-sothebysrealty.com%2F1600w%2Fimages%2FIMG_325769_3986772b-437e-47bf-ae35-1e2a0369e6b8.jpg)
/https%3A%2F%2Fimages.spain-sothebysrealty.com%2F1600w%2Fimages%2FIMG_325769_70ef2c13-6776-43a5-9466-365fbca4ecff.jpg)
/https%3A%2F%2Fimages.spain-sothebysrealty.com%2F1600w%2Fimages%2FIMG_325769_63ae4161-660b-41f7-a582-5490d5ef0492.jpg)
/https%3A%2F%2Fimages.spain-sothebysrealty.com%2F1600w%2Fimages%2FIMG_325769_7d590470-c537-49ab-a5d7-8de523ff1b01.jpg)
/https%3A%2F%2Fimages.spain-sothebysrealty.com%2F1600w%2Fimages%2FIMG_325769_eb89dfd6-c95a-4f07-a4ab-f624b6fc3196.jpg)
/https%3A%2F%2Fimages.spain-sothebysrealty.com%2F1600w%2Fimages%2FIMG_325769_250cd4f6-a37b-449d-8cd7-da504d32a024.jpg)
/https%3A%2F%2Fimages.spain-sothebysrealty.com%2F1600w%2Fimages%2FIMG_325769_dbe2b8f6-b78a-46cb-af9f-f1b7ed6f2b20.jpg)
/https%3A%2F%2Fimages.spain-sothebysrealty.com%2F1600w%2Fimages%2FIMG_325769_38d16e9d-12a7-4951-94d3-ec06b7b8ea52.jpg)
/https%3A%2F%2Fimages.spain-sothebysrealty.com%2F1600w%2Fimages%2FIMG_325769_a739711e-90e4-4ce9-b796-f33f4bc83ca5.jpg)
/https%3A%2F%2Fimages.spain-sothebysrealty.com%2F1600w%2Fimages%2FIMG_325769_85895ab4-9ef7-4a9f-93df-d3c30349824d.jpg)
/https%3A%2F%2Fimages.spain-sothebysrealty.com%2F1600w%2Ffiles%2FFILE_325769_cd6b0808-efc1-42b4-a87c-da049ae443f6.png)
/https%3A%2F%2Fimages.spain-sothebysrealty.com%2F1600w%2Ffiles%2FFILE_325769_2dfef0e6-3ffa-452c-b593-b8cc676d0b8a.png)
/https%3A%2F%2Fimages.spain-sothebysrealty.com%2F1600w%2Ffiles%2FFILE_325769_c0f15ed5-65cd-451b-87ea-9ec3b5ae2c21.png)
/https%3A%2F%2Fimages.spain-sothebysrealty.com%2F1600w%2Ffiles%2FFILE_325769_02de8829-819f-41b7-83ad-3ae900a69b23.png)
/https%3A%2F%2Fimages.spain-sothebysrealty.com%2F1600w%2Ffiles%2FFILE_325769_7776d532-f361-4cf4-9221-a546e60cb95b.png)
Description
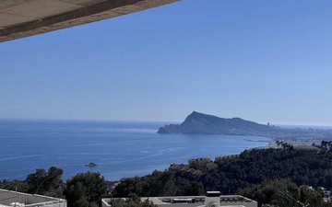
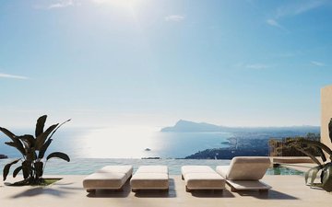
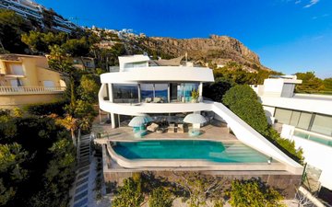
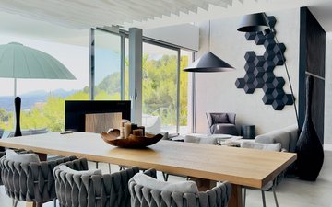
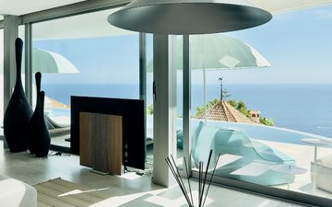
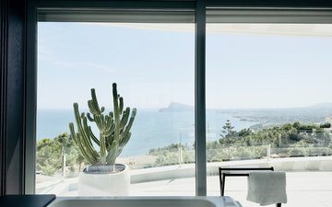
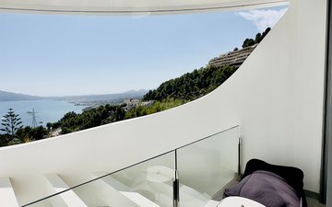
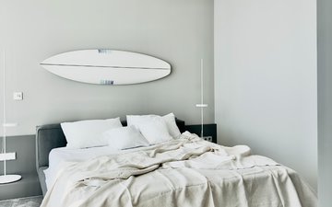
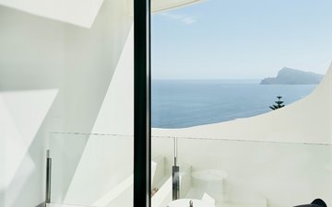
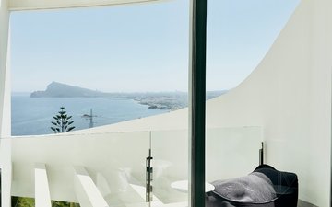
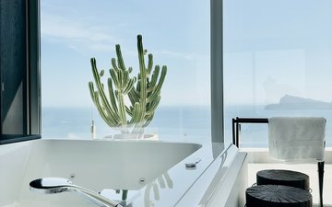
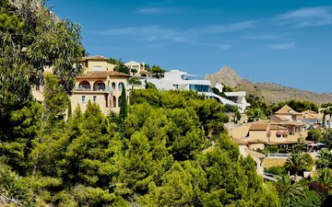
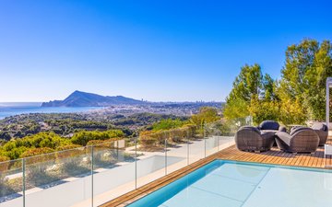
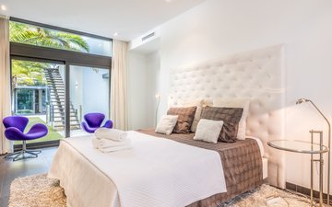
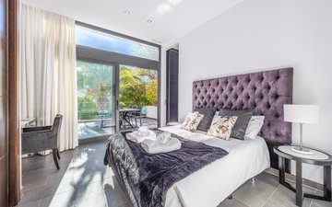
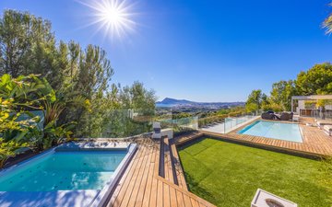
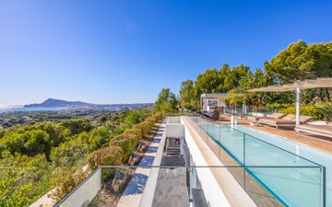
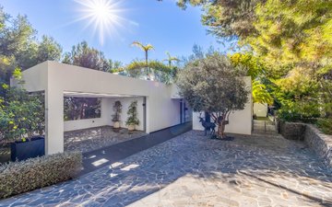
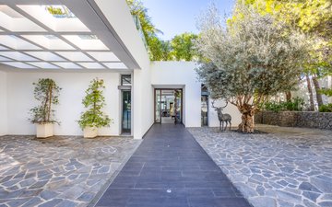
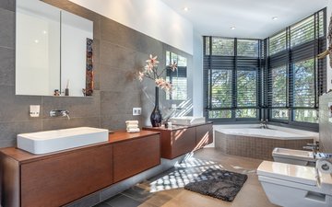
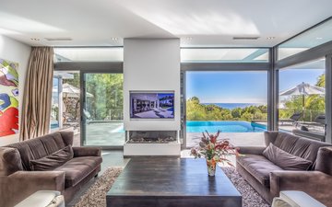
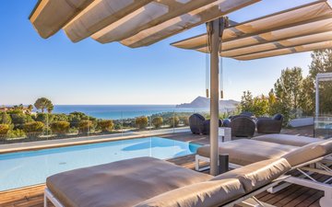
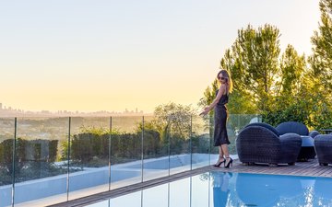
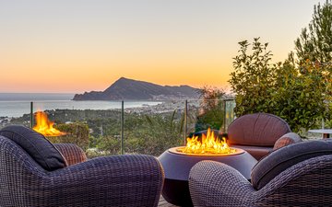
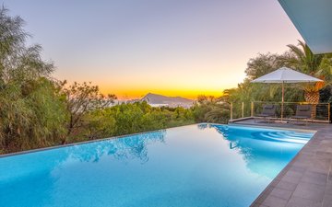
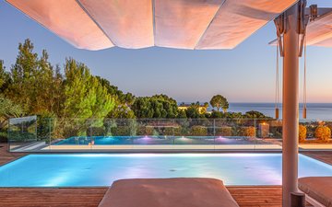
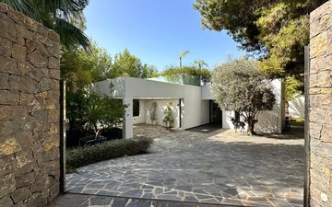
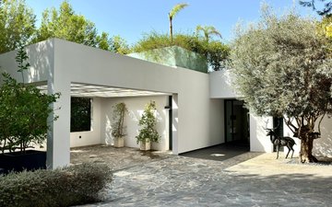
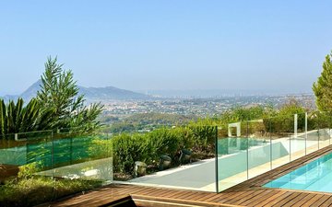
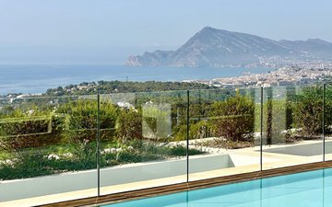
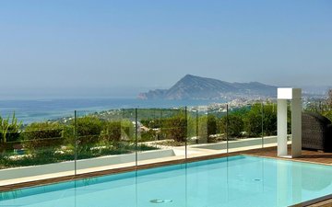
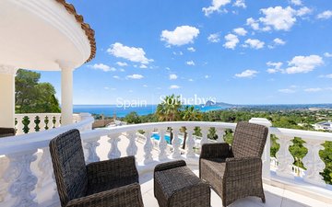
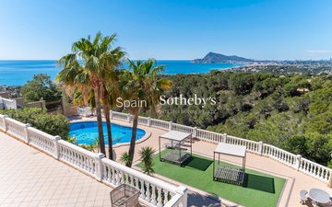
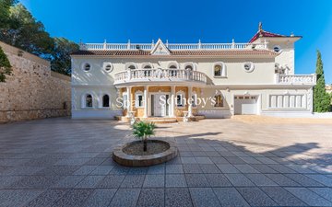
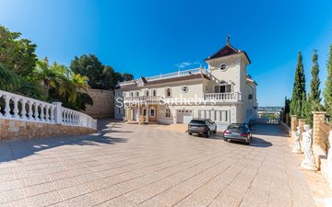
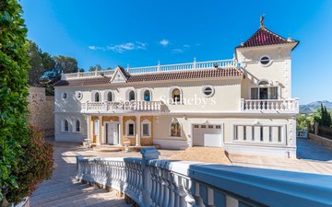
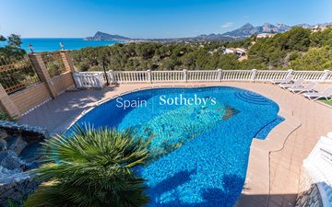
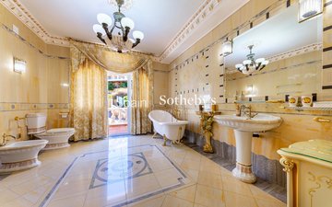
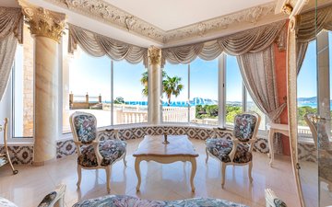
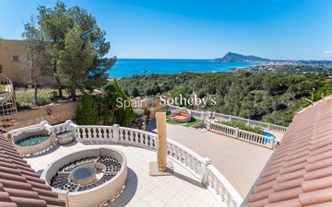
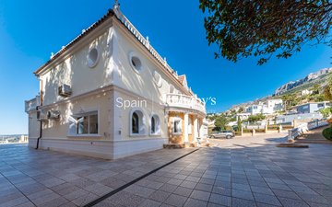
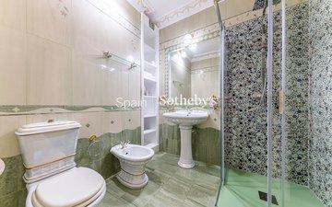
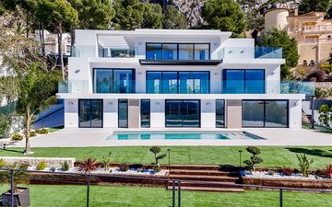
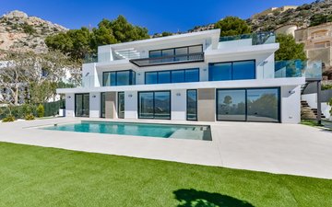
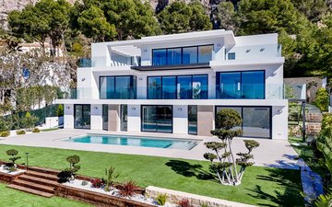
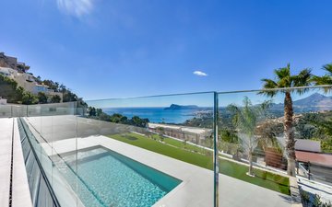
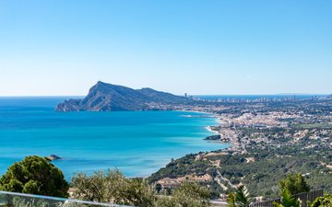
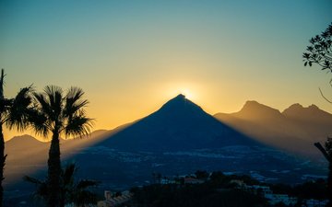
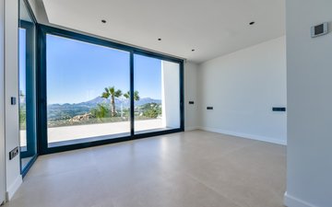
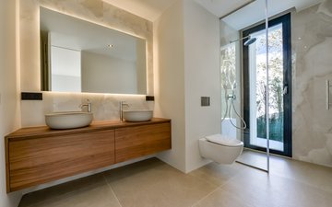
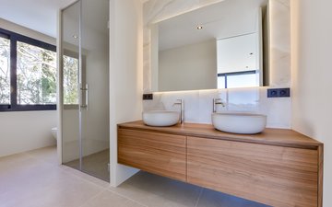
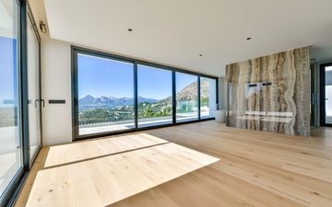
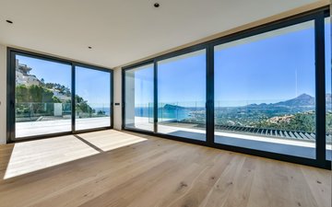
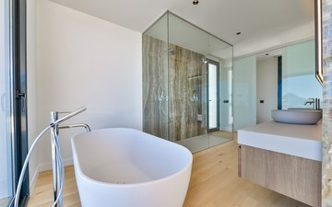
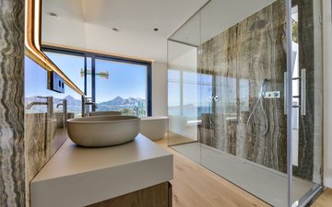
This extraordinary villa, built in 2008, is situated in the peaceful neighborhood of Altea Hills and offers stunning panoramic views of the mountains and the sea. With 717 square meters of luxury, the property offers five spacious bedrooms, each with its own bathroom, ensuring comfort and privacy.
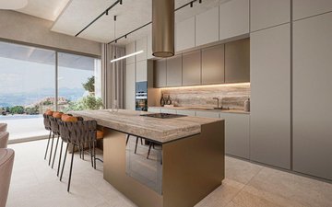
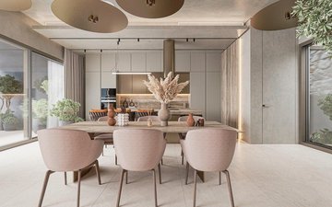
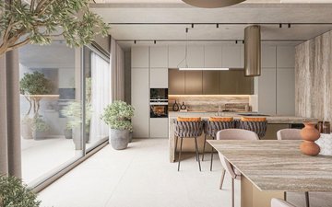
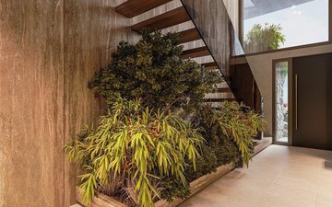
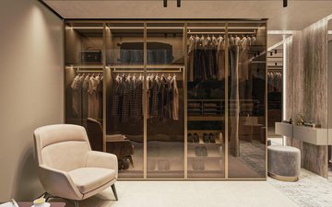
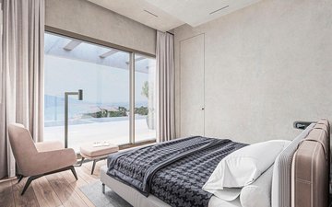
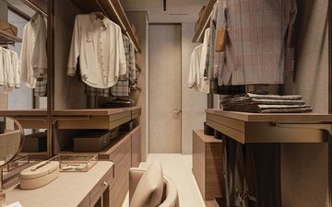
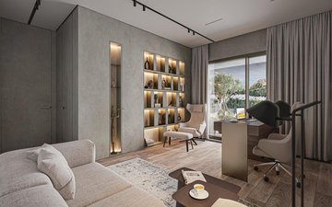
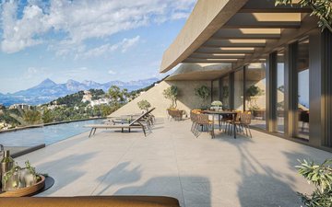
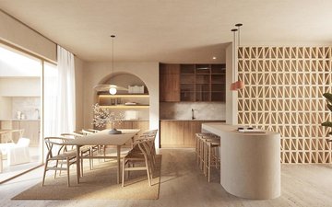
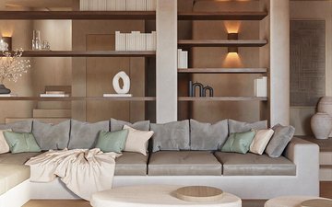
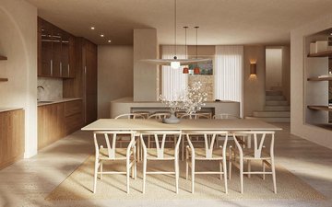
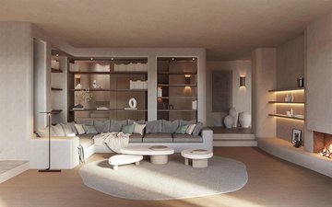
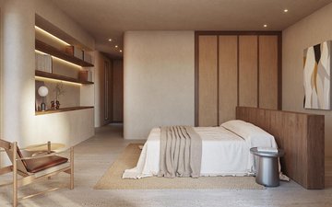
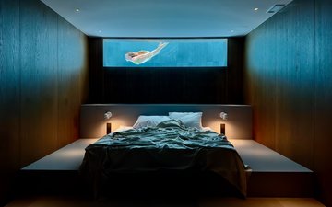
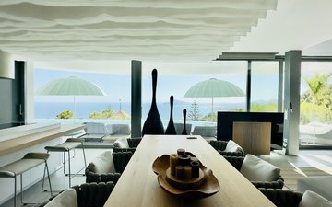
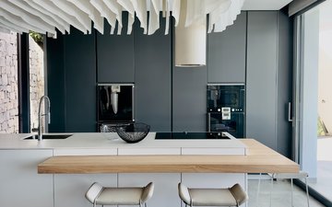
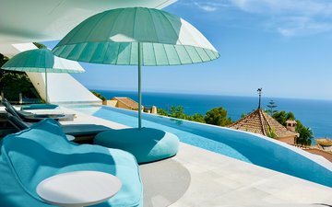
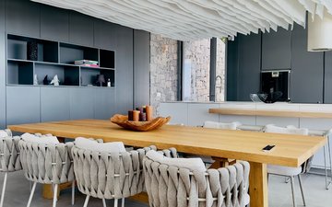
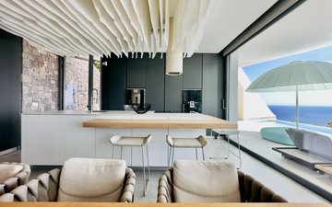
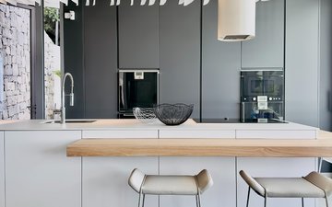
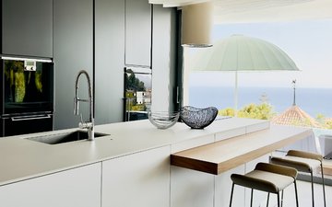
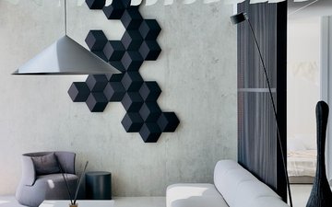
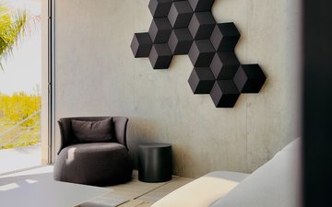
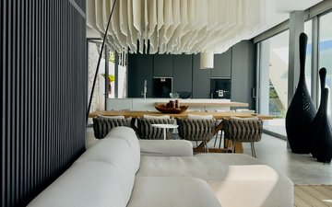
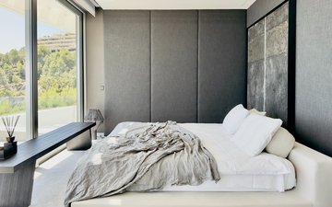
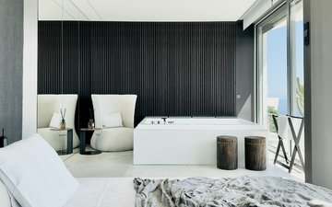
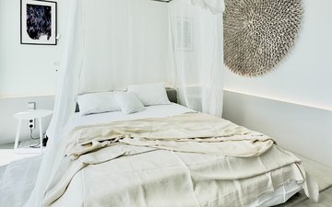
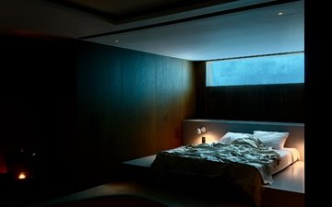
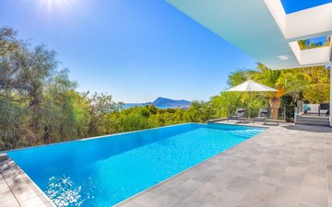
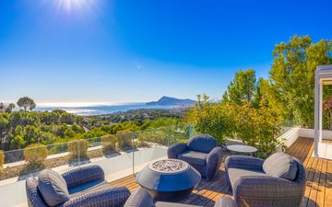
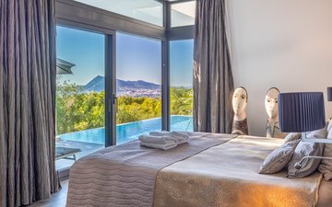
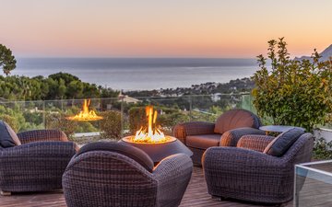
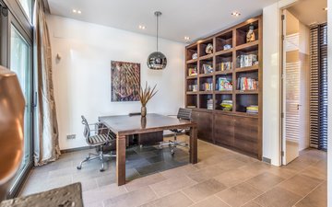
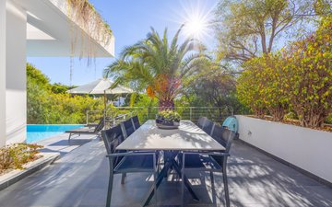
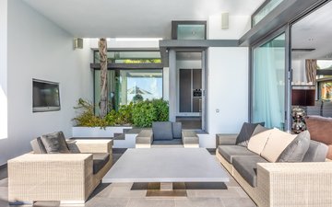
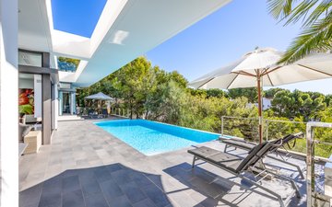
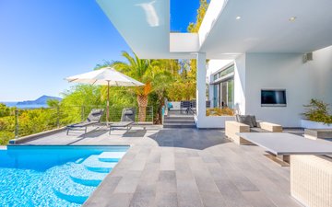
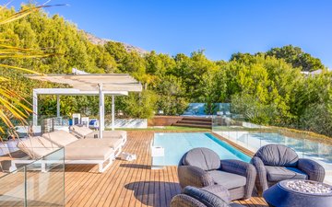
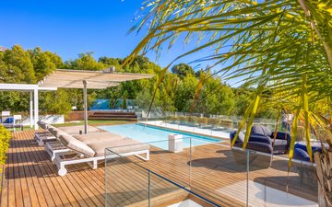
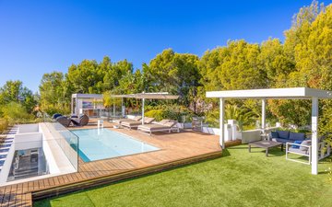
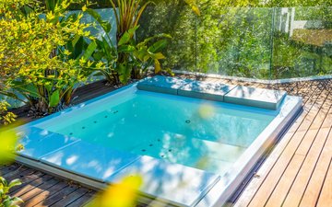
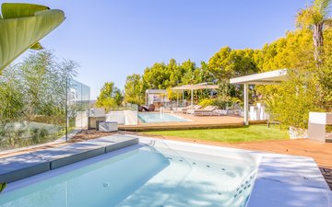
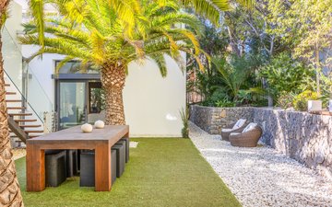
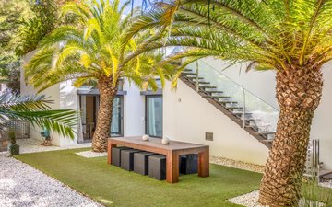
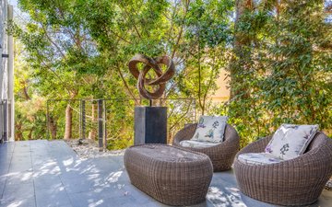
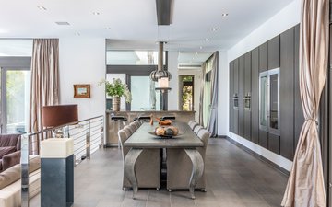
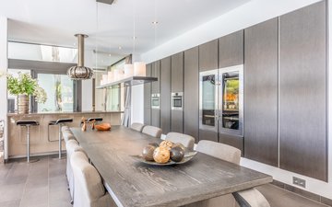
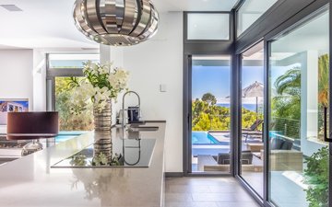
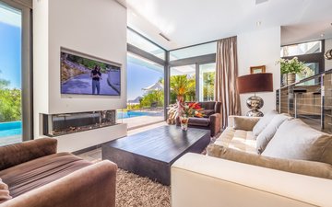
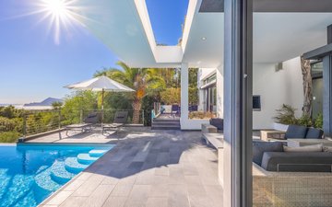
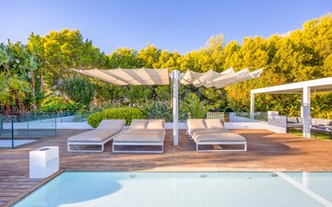
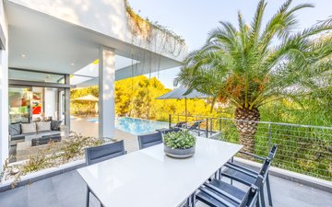
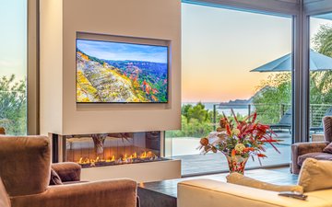
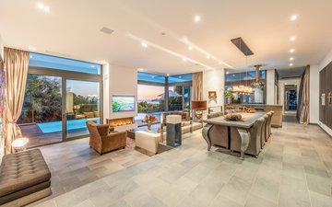
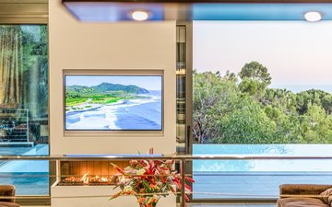
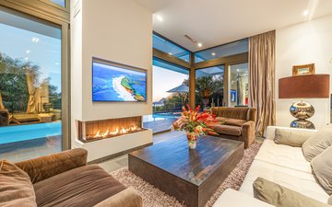
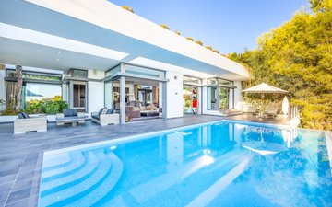
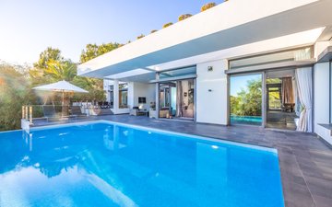
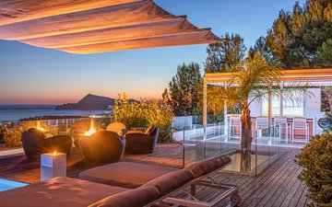
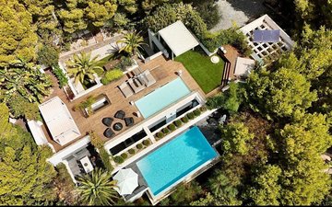
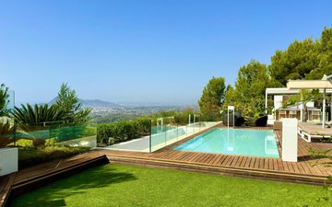
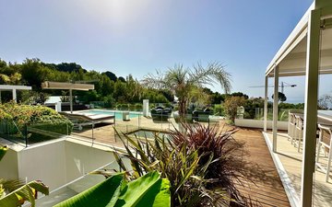
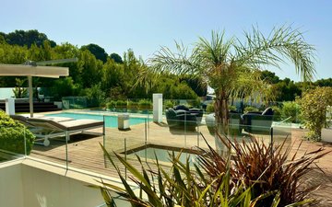
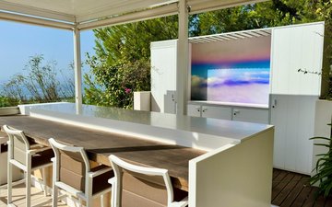
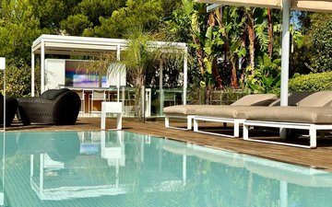
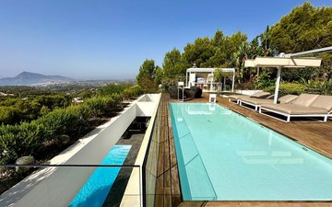
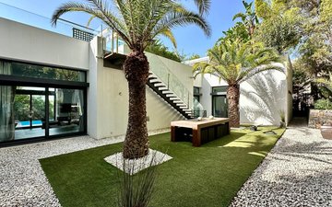
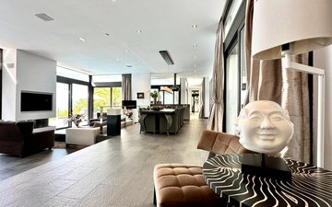
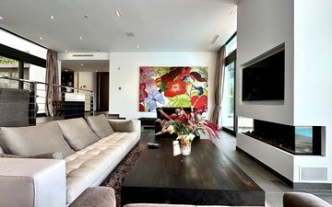
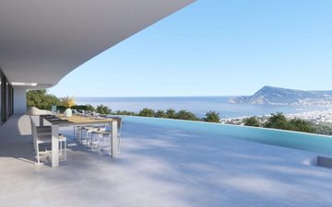
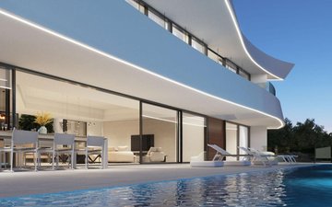
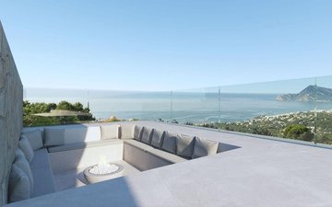
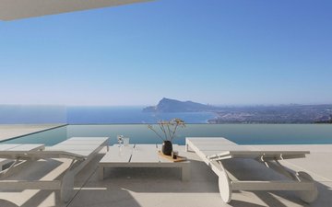
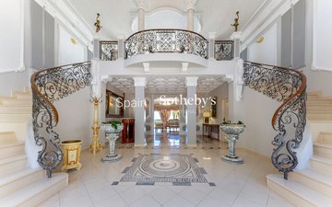
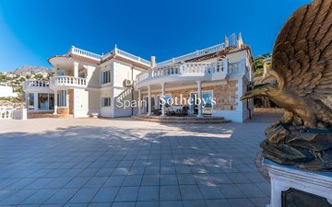
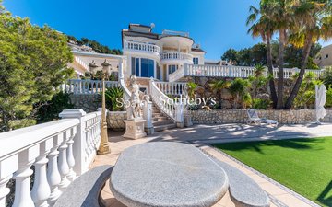
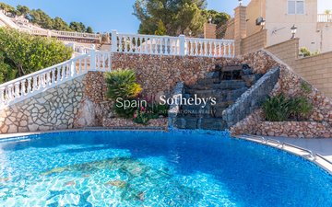
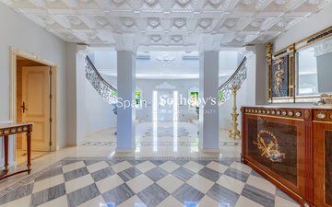
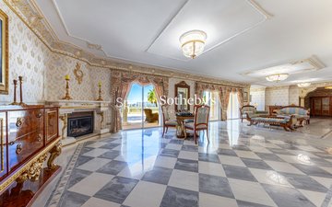
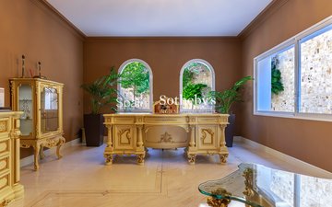
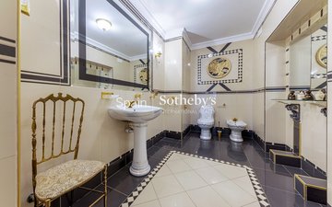
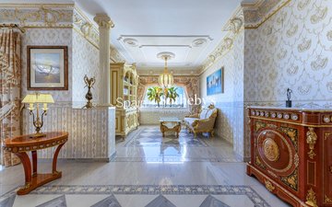
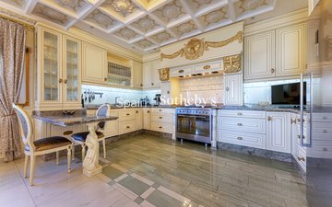
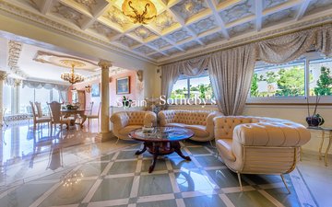
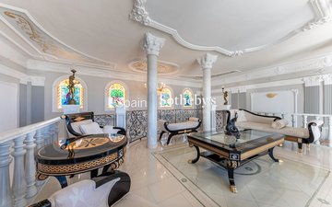
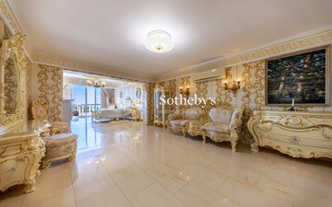
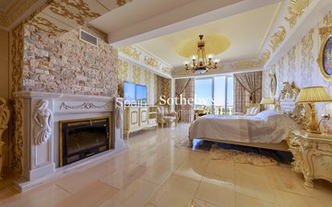
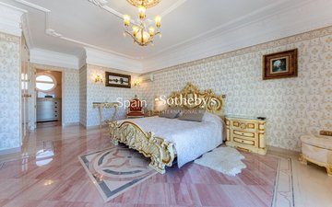
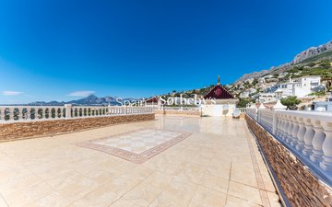
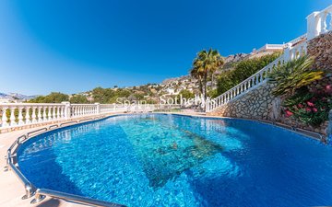
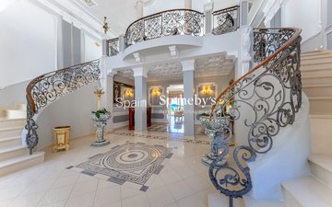
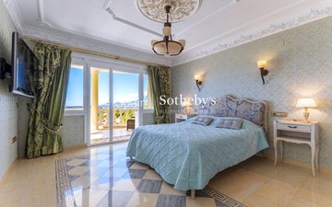
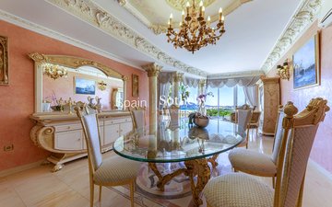
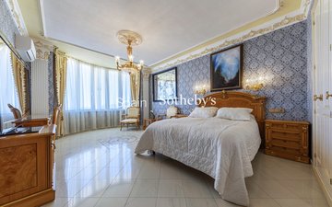
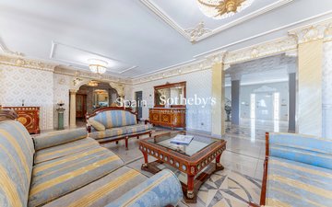
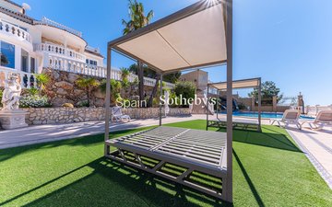
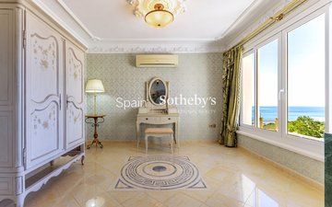
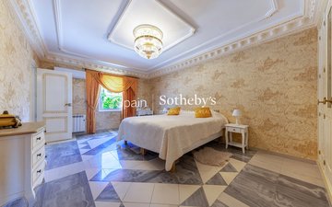
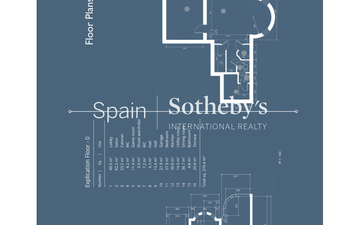
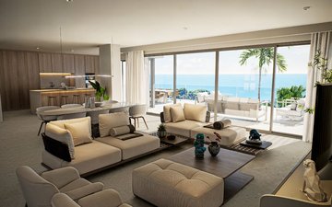
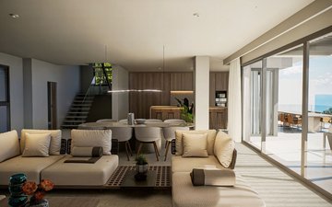
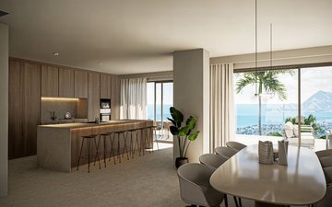
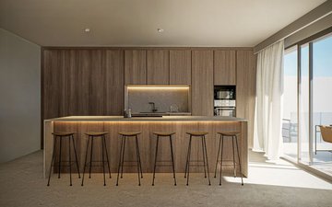
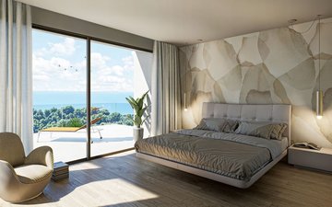
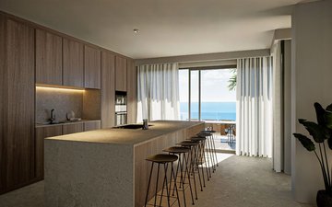
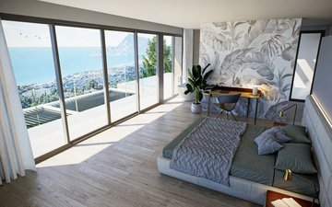
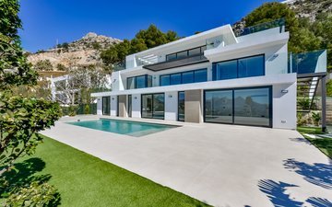
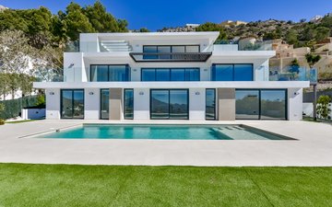
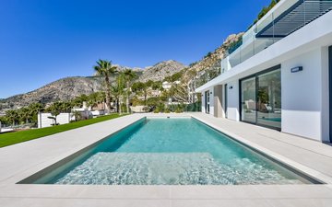
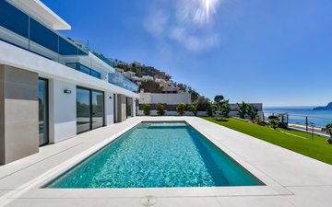
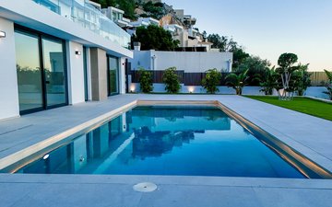
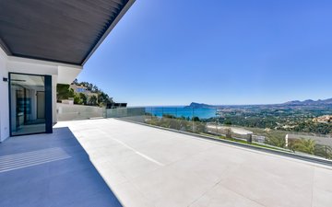
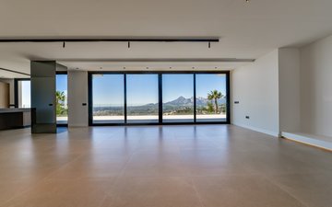
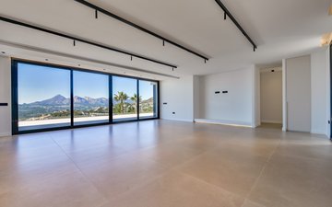
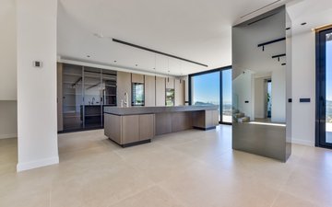
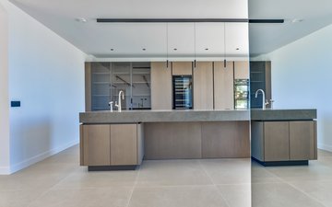
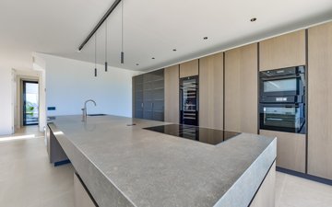
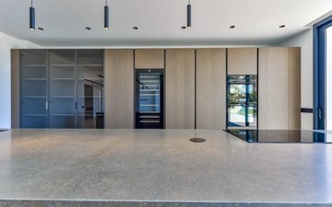
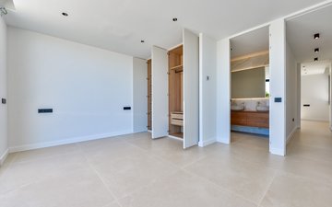
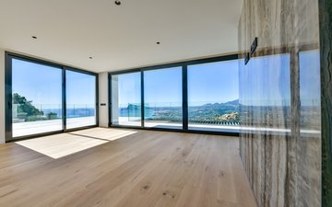
Every column and ceiling has a unique ornament, and the carefully selected furniture enhances the luxurious atmosphere. Undoubtedly, this is an exceptional property with a palatial-style interior. Upon entering the house, you step into a large double-height foyer, where the main staircase made of natural stone is located. With its semicircular shape, it seems to embrace us and take us back to the history of kings and sultans. Through the foyer, we arrive at a spacious living room with large windows that open onto the terrace and pool. To the left of the living room is the study, to the right a small hallway leads to one of the bedrooms, the kitchen, and the dining room. The upper floor of the villa is dedicated to the bedrooms: there are a total of four. The master bedroom has an area of 80 m², a walk-in closet, and a terrace. Almost the entire roof of the house is used as a 200 m² terrace, offering a panoramic view of the entire city and coastline. Outside, enjoy a private garden, a spacious pool with a waterfall, and a generous terrace area.
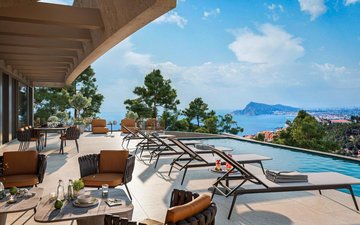
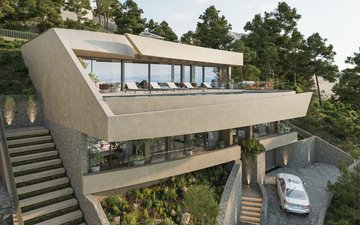
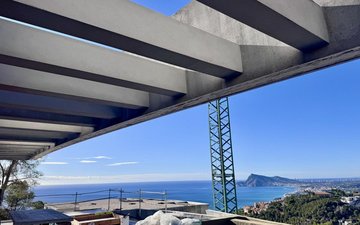
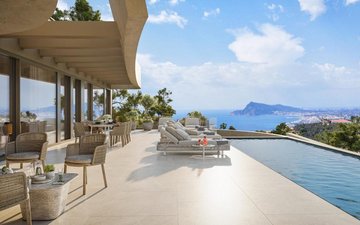
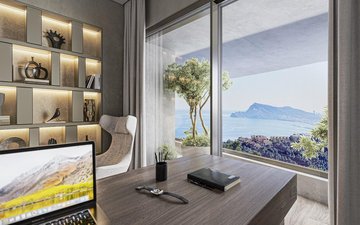
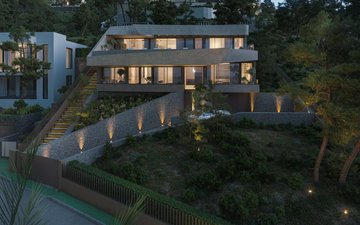
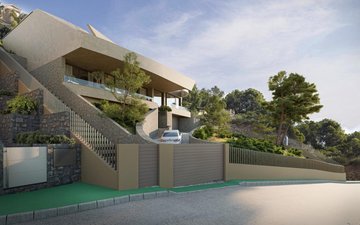
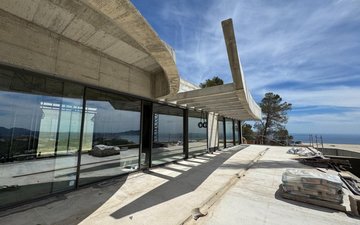
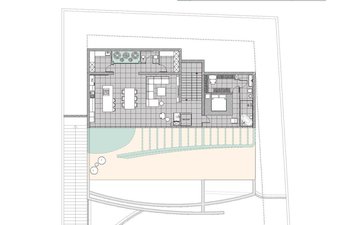
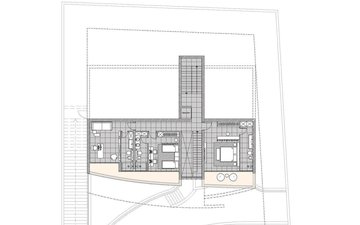
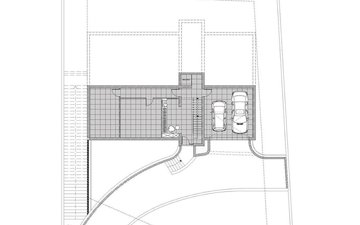
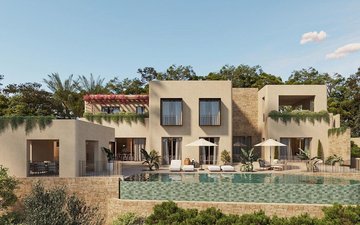
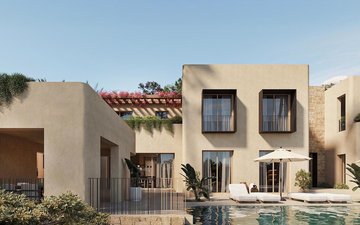
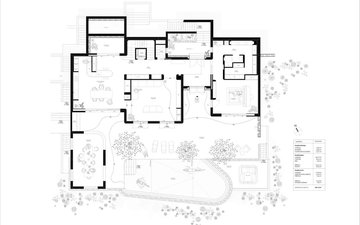
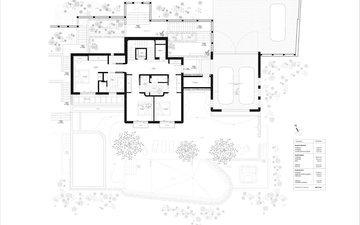
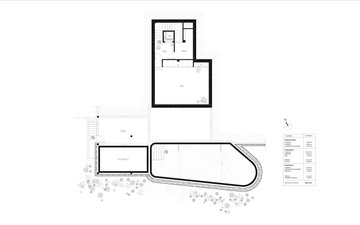
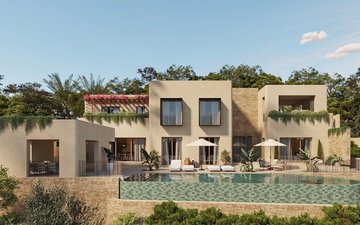
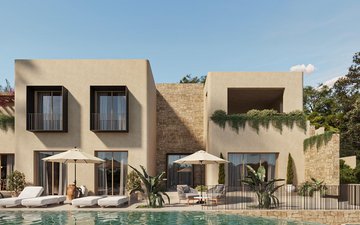
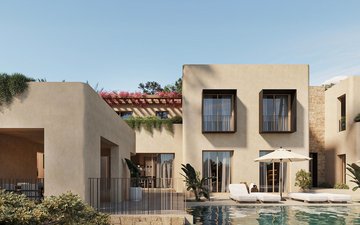
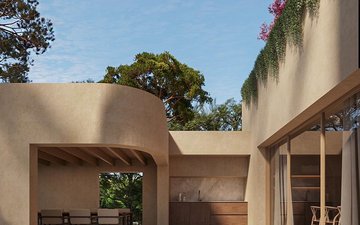
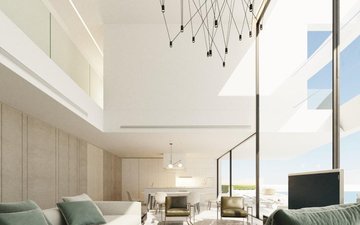
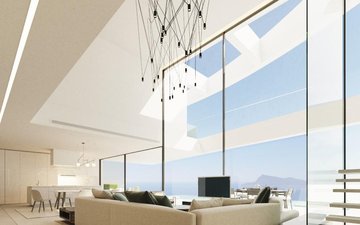
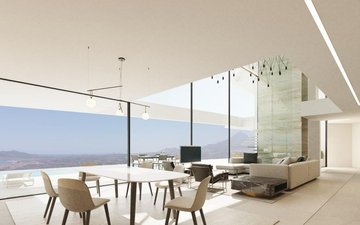
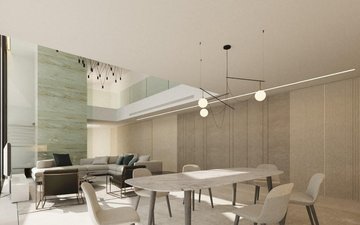
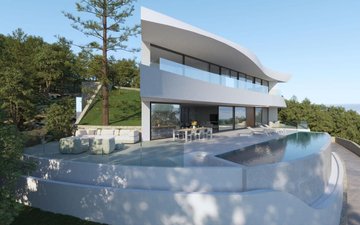
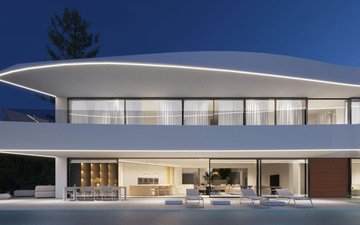
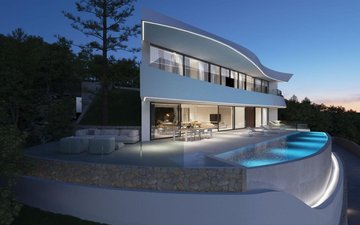
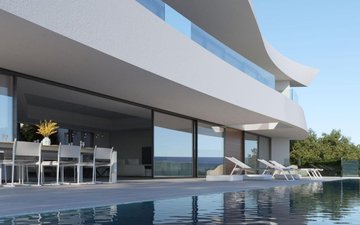
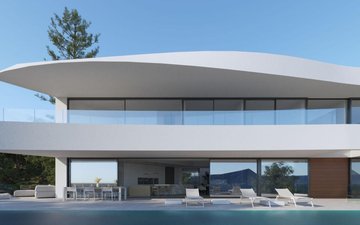
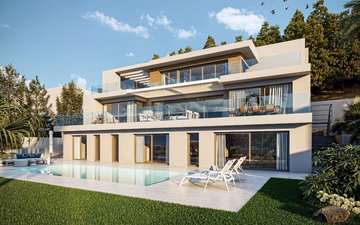
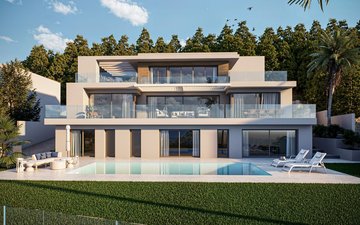
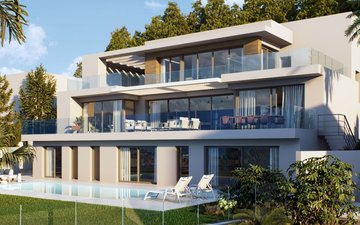
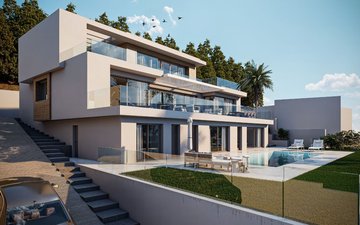
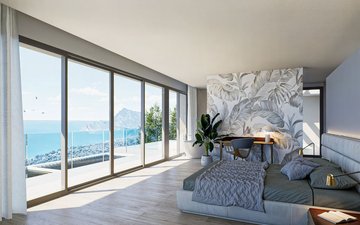
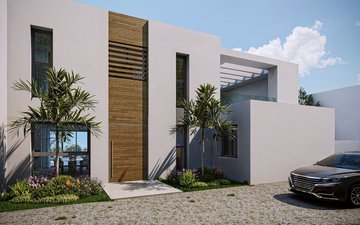
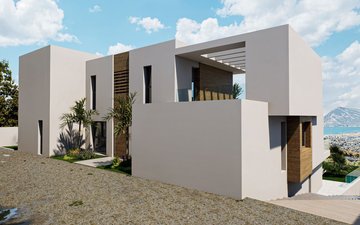
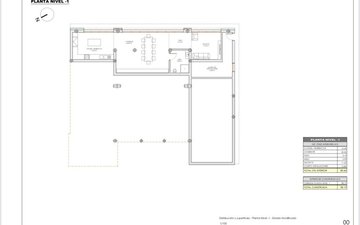
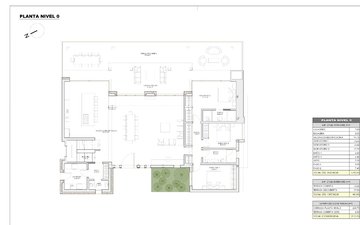
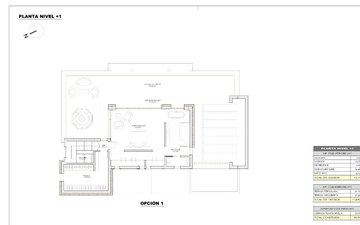
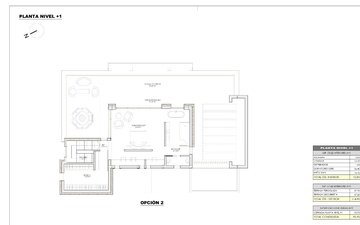
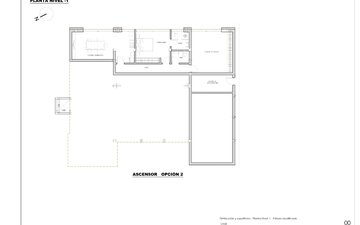
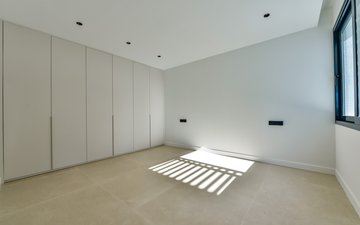
The adjoining property features a plot of 1,707 m². It already has a structure with 451 m² of built area and around 370 m² of usable area over 2 floors. It offers room for its own personal design. It is planned for 4 bedrooms, 4 en-suite bathrooms, 1 guest toilet, and a 150 m² rooftop terrace. The ensemble is completed with an adjacent plot of 2,147 m² and an impressive sea view.