/https%3A%2F%2Fimages.exclusivealgarvevillas.com%2Fprod_72111.jpg)
/https%3A%2F%2Fimages.exclusivealgarvevillas.com%2Fprod_72109.jpg)
/https%3A%2F%2Fimages.exclusivealgarvevillas.com%2Fprod_72094.jpg)
/https%3A%2F%2Fimages.exclusivealgarvevillas.com%2Fprod_72096.jpg)
/https%3A%2F%2Fimages.exclusivealgarvevillas.com%2Fprod_72098.jpg)
/https%3A%2F%2Fimages.exclusivealgarvevillas.com%2Fprod_72097.jpg)
/https%3A%2F%2Fimages.exclusivealgarvevillas.com%2Fprod_72100.jpg)
/https%3A%2F%2Fimages.exclusivealgarvevillas.com%2Fprod_72103.jpg)
/https%3A%2F%2Fimages.exclusivealgarvevillas.com%2Fprod_72105.jpg)
/https%3A%2F%2Fimages.exclusivealgarvevillas.com%2Fprod_72104.jpg)
/https%3A%2F%2Fimages.exclusivealgarvevillas.com%2Fprod_72106.jpg)
/https%3A%2F%2Fimages.exclusivealgarvevillas.com%2Fprod_72110.jpg)
/https%3A%2F%2Fimages.exclusivealgarvevillas.com%2Fprod_72116.jpg)
/https%3A%2F%2Fimages.exclusivealgarvevillas.com%2Fprod_72117.jpg)
/https%3A%2F%2Fimages.exclusivealgarvevillas.com%2Fprod_72119.jpg)
/https%3A%2F%2Fimages.exclusivealgarvevillas.com%2Fprod_72118.jpg)
/https%3A%2F%2Fimages.exclusivealgarvevillas.com%2Fprod_72120.jpg)
/https%3A%2F%2Fimages.exclusivealgarvevillas.com%2Fprod_72123.jpg)
/https%3A%2F%2Fimages.exclusivealgarvevillas.com%2Fprod_72121.jpg)
/https%3A%2F%2Fimages.exclusivealgarvevillas.com%2Fprod_72125.jpg)
/https%3A%2F%2Fimages.exclusivealgarvevillas.com%2Fprod_72126.jpg)
/https%3A%2F%2Fimages.exclusivealgarvevillas.com%2Fprod_72129.jpg)
/https%3A%2F%2Fimages.exclusivealgarvevillas.com%2Fprod_72127.jpg)
/https%3A%2F%2Fimages.exclusivealgarvevillas.com%2Fprod_72128.jpg)
/https%3A%2F%2Fimages.exclusivealgarvevillas.com%2Fprod_72133.jpg)
/https%3A%2F%2Fimages.exclusivealgarvevillas.com%2Fprod_72135.jpg)
/https%3A%2F%2Fimages.exclusivealgarvevillas.com%2Fprod_72134.jpg)
/https%3A%2F%2Fimages.exclusivealgarvevillas.com%2Fprod_72136.jpg)
/https%3A%2F%2Fimages.exclusivealgarvevillas.com%2Fprod_72130.jpg)
/https%3A%2F%2Fimages.exclusivealgarvevillas.com%2Fprod_72089.jpg)
/https%3A%2F%2Fimages.exclusivealgarvevillas.com%2Fprod_72092.jpg)
/https%3A%2F%2Fimages.exclusivealgarvevillas.com%2Fprod_72088.jpg)
/https%3A%2F%2Fimages.exclusivealgarvevillas.com%2Fprod_72090.jpg)
Description
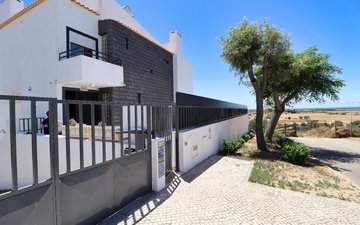
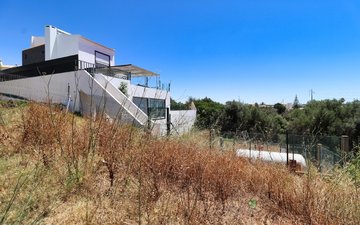
Set within the prestigious Encosta Dourada residential community, between Carvoeiro, Lagoa, Portimão and Albufeira, this exceptional newly built contemporary villa offers sophisticated living in one of the Algarve's most sought-after locations.
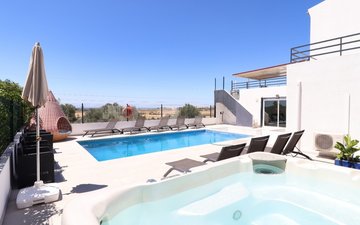
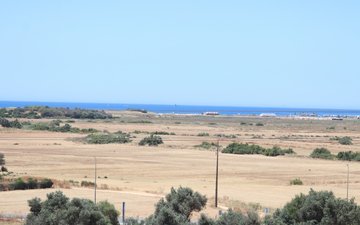
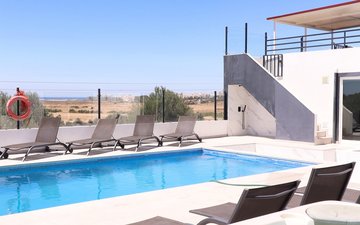
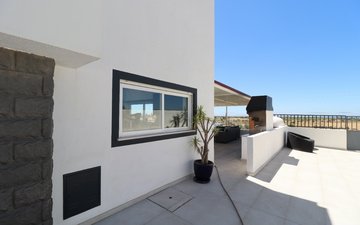
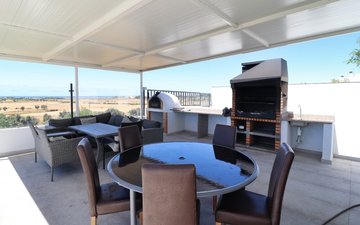
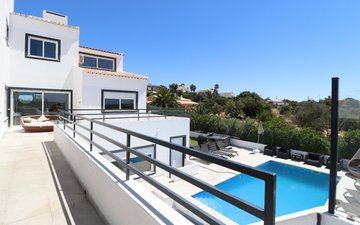
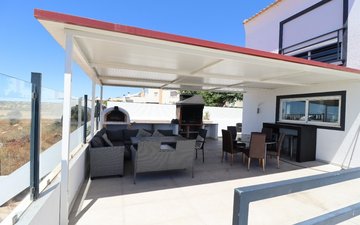
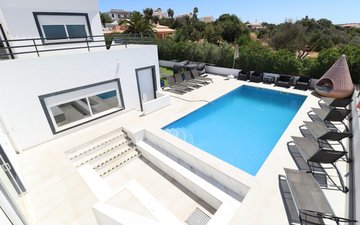
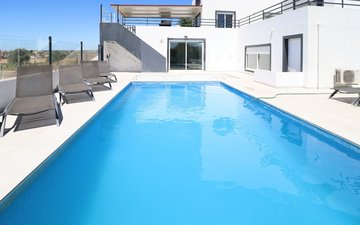
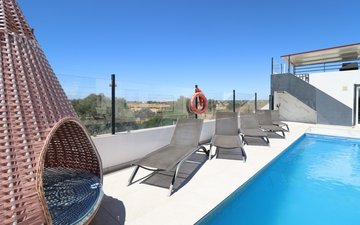
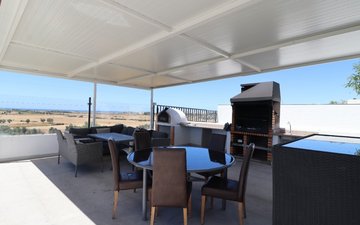
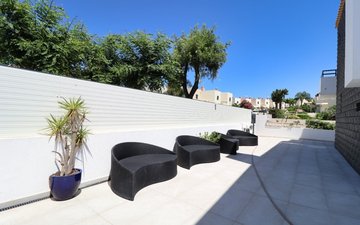
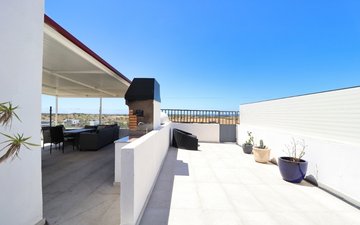
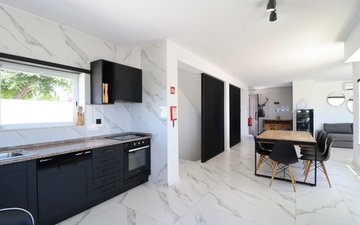
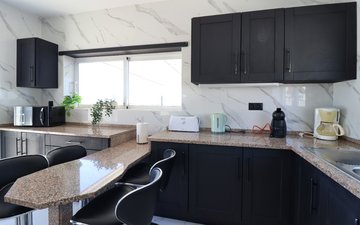
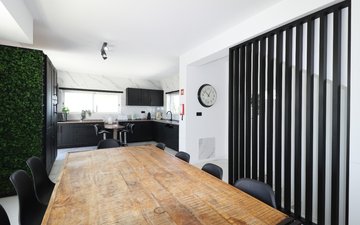
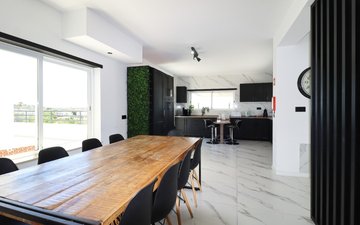
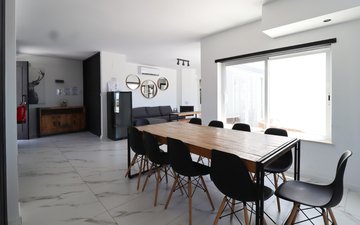
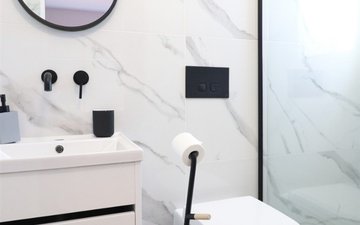
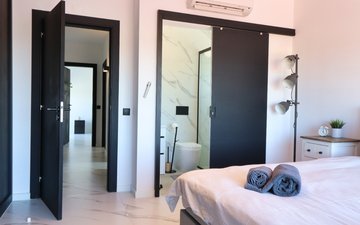
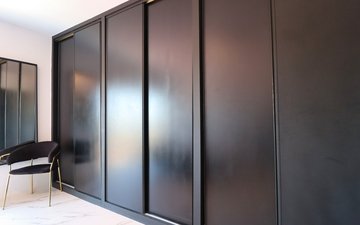
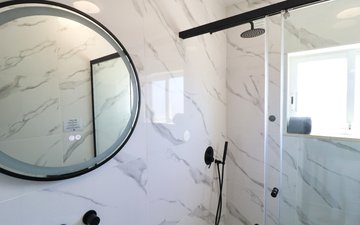
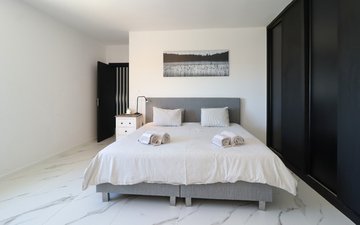
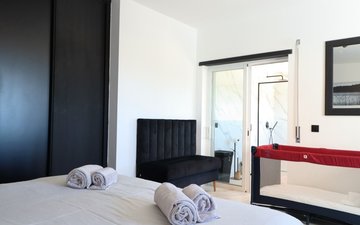
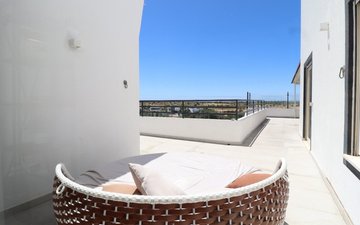
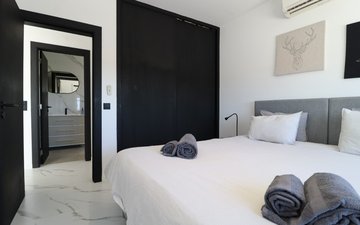
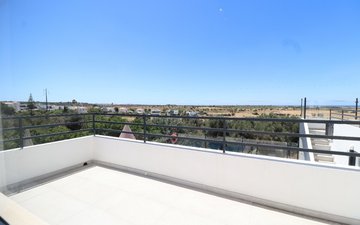
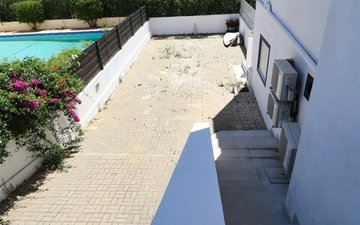
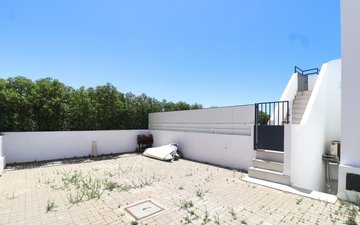
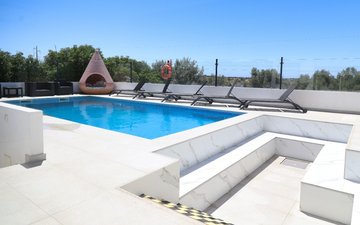
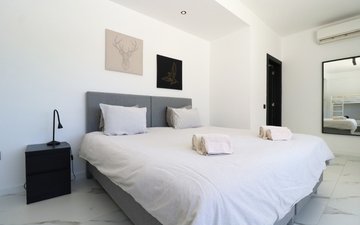
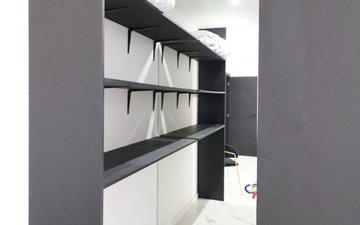
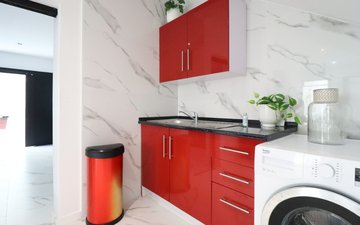
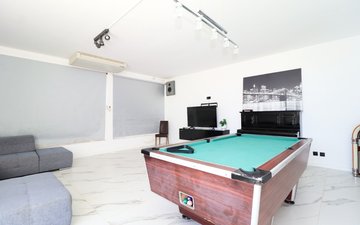
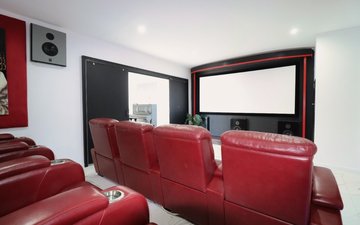
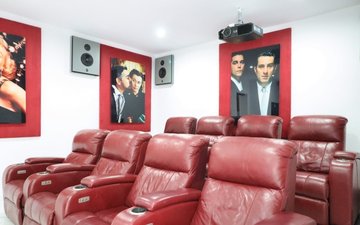
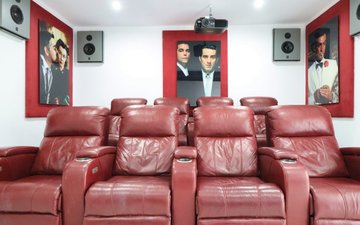
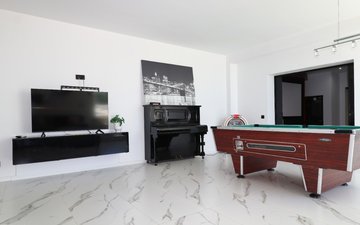
Set on a generous 904 m² plot, the property provides 425 m² of built area, including 295.49 m² above ground and a 129.31 m² basement. Designed for modern living, the villa features four spacious bedrooms across two levels. The ground floor centres around a bright open-plan living and dining area of over 60 m², flowing into a designer kitchen with premium AEG appliances, sleek white cabinetry, walnut accents and a striking central island with a waterfall stone worktop. Upstairs, the principal suite offers a walk-in wardrobe, elegant en-suite and private terrace, complemented by two further bedrooms. The basement accommodates up to four vehicles and versatile space for a gym, cinema or wine cellar. Outside, a 47 m² pool, spacious terraces and landscaped gardens complete the setting. The rooftop has been designed with pre-installations for a spectacular sky lounge or entertainment area, where sea views can be enjoyed. Floor-to-ceiling glazing, premium aluminium frames and glass balustrades complete this elegant residence, minutes from golf, beaches, marinas and fine dining.