/https%3A%2F%2Fmedia.inmobalia.com%2FimgV1%2FB98Le8~d7M9k3DegpEFZhS0lI_F8U4XZVzV0gubTf_AnKFvmW8vBUvQb~qXC91d8pELWEfbHE77UApR5hQa9g5_S4Ck9_e3M7XafSNHRE8pyaJ0XiMn2VQdGeWgaZtqh0As-.jpg)
/https%3A%2F%2Fmedia.inmobalia.com%2FimgV1%2FB98Le8~d7M9k3DegpEFZhS0lI_F8U4XZVzV0gubTf_AnKFvmW8vBUvQb~qXC91d8pELWEfbHE77UAsV2C9PvQtnGTHwAO6pb3_zUE8FP486U3XnZL25Rf2pZQ5BU45l_5tQ-.jpg)
/https%3A%2F%2Fmedia.inmobalia.com%2FimgV1%2FB98Le8~d7M9k3DegpEFZhS0lI_F8U4XZVzV0gubTf_AnKFvmW8vBUvQb~qXC91d8pELWEfbHE77UApayO1u3xVT_vfWcmj5PnTjJrzmM5S8gpjh1c94TONzjZI2wBDP9Q_o-.jpg)
/https%3A%2F%2Fmedia.inmobalia.com%2FimgV1%2FB98Le8~d7M9k3DegpEFZhS0lI_F8U4XZVzV0gubTf_AnKFvmW8vBUvQb~qXC91d8pELWEfbHE77UApMBSM4reJx5TiUKm6QT73iUYFW18OJGjhIqW~MGpiGbOrW2chLIavo-.jpg)
/https%3A%2F%2Fmedia.inmobalia.com%2FimgV1%2FB98Le8~d7M9k3DegpEFZhS0lI_F8U4XZVzV0gubTf_AnKFvmW8vBUvQb~qXC91d8pELWEfbHE77UApJ_AQpg6PQQwVhAGDxpPjWALKN1ranuceXjC8NKa8eSREgri~7qqIk-.jpg)
/https%3A%2F%2Fmedia.inmobalia.com%2FimgV1%2FB98Le8~d7M9k3DegpEFZhS0lI_F8U4XZVzV0gubTf_AnKFvmW8vBUvQb~qXC91d8pELWEfbHE77UApMBSMskVlnkth7Z5Mo5KzQh2YP9s_0fdSjC033zoCrpYaPMuELBVeE-.jpg)
/https%3A%2F%2Fmedia.inmobalia.com%2FimgV1%2FB98Le8~d7M9k3DegpEFZhS0lI_F8U4XZVzV0gubTf_AnKFvmW8vBUvQb~qXC91d8pELWEfbHE77UApecoEZ_d9UG2EQXC8iBV~ihI9_ZfwD0W~nvCiU5SeyQG67nG7KQmIE-.jpg)
/https%3A%2F%2Fmedia.inmobalia.com%2FimgV1%2FB98Le8~d7M9k3DegpEFZhS0lI_F8U4XZVzV0gubTf_AnKFvmW8vBUvQb~qXC91d8pELWEfbHE77UAsV7mLDfr9beDyuDcpsLH6BorS6VlrrLoB5NhProAx5r66uqUhorfkk-.jpg)
/https%3A%2F%2Fmedia.inmobalia.com%2FimgV1%2FB98Le8~d7M9k3DegpEFZhS0lI_F8U4XZVzV0gubTf_AnKFvmW8vBUvQb~qXC91d8pELWEfbHE77UAsJw7qRjWkzMjxPrkaTJ3nzn4VtJ51bg0wSP8y12YRTUspqzWhfa2YU-.jpg)
/https%3A%2F%2Fmedia.inmobalia.com%2FimgV1%2FB98Le8~d7M9k3DegpEFZhS0lI_F8U4XZVzV0gubTf_AnKFvmW8vBUvQb~qXC91d8pELWEfbHE77UAp5UOMmDMOWZZfs8At2NuwV5MC_ByvALc8r4jtewB53MBmgxIch5JWM-.jpg)
/https%3A%2F%2Fmedia.inmobalia.com%2FimgV1%2FB98Le8~d7M9k3DegpEFZhS0lI_F8U4XZVzV0gubTf_AnKFvmW8vBUvQb~qXC91d8pELWEfbHE77UAsSld4zDnQvztcu16rnww7oWVL4qFBhCH6Omar9Qj7CHAGX5jyozK5s-.jpg)
/https%3A%2F%2Fmedia.inmobalia.com%2FimgV1%2FB98Le8~d7M9k3DegpEFZhS0lI_F8U4XZVzV0gubTf_AnKFvmW8vBUvQb~qXC91d8pELWEfbHE77UAsd7xcpRGbVoy3_O5fSlKzlX4yz1YVZc0QPbO3WDyctqe3Juwn38Ql4-.jpg)
/https%3A%2F%2Fmedia.inmobalia.com%2FimgV1%2FB98Le8~d7M9k3DegpEFZhS0lI_F8U4XZVzV0gubTf_AnKFvmW8vBUvQb~qXC91d8pELWEfbHE77UAp9~6mVGmtBoCt2QBdXh6eUv7NHPVVcGRpDM9lbcnvc6QWghuSZ_R54-.jpg)
/https%3A%2F%2Fmedia.inmobalia.com%2FimgV1%2FB98Le8~d7M9k3DegpEFZhS0lI_F8U4XZVzV0gubTf_AnKFvmW8vBUvQb~qXC91d8pELWEfbHE77UAsSlcF9VzGD2eHgXLZrXp8mDOW5dza5StliXS9M3NBRasmHsfLz1GTs-.jpg)
/https%3A%2F%2Fmedia.inmobalia.com%2FimgV1%2FB98Le8~d7M9k3DegpEFZhS0lI_F8U4XZVzV0gubTf_AnKFvmW8vBUvQb~qXC91d8pELWEfbHE77UAsSkjuoVJsMoCe3x5nx3xrSEGvReWXzFa2P4Be9kRopmEo4YRawuSM8-.jpg)
/https%3A%2F%2Fmedia.inmobalia.com%2FimgV1%2FB98Le8~d7M9k3DegpEFZhS0lI_F8U4XZVzV0gubTf_AnKFvmW8vBUvQb~qXC91d8pELWEfbHE77UAp5Tnh2WVokQsKZqa9EjhK3gnWPeLiJpM5zmc4JOmfhuziGqg2IqJjs-.jpg)
/https%3A%2F%2Fmedia.inmobalia.com%2FimgV1%2FB98Le8~d7M9k3DegpEFZhS0lI_F8U4XZVzV0gubTf_AnKFvmW8vBUvQb~qXC91d8pELWEfbHE77UAsOTpnUqvavjqsNG4~7ob83Lv8aWf7EwOdR7nSXXSWwoysJ7uE~rggc-.jpg)
/https%3A%2F%2Fmedia.inmobalia.com%2FimgV1%2FB98Le8~d7M9k3DegpEFZhS0lI_F8U4XZVzV0gubTf_AnKFvmW8vBUvQb~qXC91d8pELWEfbHE77UAsVyxrqHUTchSgglxOyvphJvx7O8Mu7ppfVvKpFH7SAJFXMD4uj4STE-.jpg)
/https%3A%2F%2Fmedia.inmobalia.com%2FimgV1%2FB98Le8~d7M9k3DegpEFZhS0lI_F8U4XZVzV0gubTf_AnKFvmW8vBUvQb~qXC91d8pELWEfbHE77UApR0EMgN~F_5jl7Lka2VMT7EQrf8dHXsqjcOFn5KQ2PJbwSY6uobX60-.jpg)
/https%3A%2F%2Fmedia.inmobalia.com%2FimgV1%2FB98Le8~d7M9k3DegpEFZhS0lI_F8U4XZVzV0gubTf_AnKFvmW8vBUvQb~qXC91d8pELWEfbHE77UAscq99Yv1Tn9g1anR8o78yE6ou2TXI4C7IIRSrfe0k9PyIG~tPJaGx0-.jpg)
/https%3A%2F%2Fmedia.inmobalia.com%2FimgV1%2FB98Le8~d7M9k3DegpEFZhS0lI_F8U4XZVzV0gubTf_AnKFvmW8vBUvQb~qXC91d8pELWEfbHE77UAsORPhcYIBiTjDNNICaPO0x2cJrSN7KLF8gWoBUTickZKW4D4QKj7iQ-.jpg)
/https%3A%2F%2Fmedia.inmobalia.com%2FimgV1%2FB98Le8~d7M9k3DegpEFZhS0lI_F8U4XZVzV0gubTf_AnKFvmW8vBUvQb~qXC91d8pELWEfbHE77UApJ8nTM0K14a5KB_9KkbBqygd6JRVFdHDgkZ9ewKOPY5yqcfknoFf6M-.jpg)
/https%3A%2F%2Fmedia.inmobalia.com%2FimgV1%2FB98Le8~d7M9k3DegpEFZhS0lI_F8U4XZVzV0gubTf_AnKFvmW8vBUvQb~qXC91d8pELWEfbHE77UApDyaJkStCYL3E5iCJ0_IjTFCTTHlQw64990YUlARKIq~91npwSu4MQ-.jpg)
/https%3A%2F%2Fmedia.inmobalia.com%2FimgV1%2FB98Le8~d7M9k3DegpEFZhS0lI_F8U4XZVzV0gubTf_AnKFvmW8vBUvQb~qXC91d8pELWEfbHE77UApNYgQxbOuP_UB6W607~e0h5FOUQSU8pRdfkdUgtUS1QM3XLpGSZo0k-.jpg)
/https%3A%2F%2Fmedia.inmobalia.com%2FimgV1%2FB98Le8~d7M9k3DegpEFZhS0lI_F8U4XZVzV0gubTf_AnKFvmW8vBUvQb~qXC91d8pELWEfbHE77UAp4DSFyL7fO1MceUHQfn7GaehwzENZIn~ZA3Si7oiC0~mYDOQWg3Jho-.jpg)
/https%3A%2F%2Fmedia.inmobalia.com%2FimgV1%2FB98Le8~d7M9k3DegpEFZhS0lI_F8U4XZVzV0gubTf_AnKFvmW8vBUvQb~qXC91d8pELWEfbHE77UAsDyXlN8antPp7NSMlIXPAAhwctHRSpG3u8XRlFihcZs6F39Aq3rht0-.jpg)
/https%3A%2F%2Fmedia.inmobalia.com%2FimgV1%2FB98Le8~d7M9k3DegpEFZhS0lI_F8U4XZVzV0gubTf_AnKFvmW8vBUvQb~qXC91d8pELWEfbHE77UApR3JB8sPG1tINtt4MI6go3npZjxqfDPQRqUXN3CFrYN0klQASanvYc-.jpg)
/https%3A%2F%2Fmedia.inmobalia.com%2FimgV1%2FB98Le8~d7M9k3DegpEFZhS0lI_F8U4XZVzV0gubTf_AnKFvmW8vBUvQb~qXC91d8pELWEfbHE77UApRxTJ6iU_jASL09t65Nnvors3zEt9UtQucjk5SXo0r6oE0sXRvQ2Ow-.jpg)
/https%3A%2F%2Fmedia.inmobalia.com%2FimgV1%2FB98Le8~d7M9k3DegpEFZhS0lI_F8U4XZVzV0gubTf_AnKFvmW8vBUvQb~qXC91d8pELWEfbHE77UApfKjty87ZU8RQi2C8UlDBshoJ6ZfdtBvuhzevPHlSeCF0UUQ1D79FQ-.jpg)
/https%3A%2F%2Fmedia.inmobalia.com%2FimgV1%2FB98Le8~d7M9k3DegpEFZhS0lI_F8U4XZVzV0gubTf_AnKFvmW8vBUvQb~qXC91d8pELWEfbHE77UApEc5XcD0_zHg4z8HlBRTCfTn9S7Uod0ieeMNnuH_iNDejleGehWdxM-.jpg)
/https%3A%2F%2Fmedia.inmobalia.com%2FimgV1%2FB98Le8~d7M9k3DegpEFZhS0lI_F8U4XZVzV0gubTf_AnKFvmW8vBUvQb~qXC91d8pELWEfbHE77UApbj0Q0QX3FvQ8cGT~7SUe5o9tYcjq0Un3FNH9J8P4_M56CVfr9WsCo-.jpg)
/https%3A%2F%2Fmedia.inmobalia.com%2FimgV1%2FB98Le8~d7M9k3DegpEFZhS0lI_F8U4XZVzV0gubTf_AnKFvmW8vBUvQb~qXC91d8pELWEfbHE77UApNRsLcgIDl8PS29Ex8fUZ0i1bjlQ_PJ2MiRLXAINQRDPGbzgjzA5w8-.jpg)
/https%3A%2F%2Fmedia.inmobalia.com%2FimgV1%2FB98Le8~d7M9k3DegpEFZhS0lI_F8U4XZVzV0gubTf_AnKFvmW8vBUvQb~qXC91d8pELWEfbHE77UApD4phL00pPCjjJUjA7uzwnWo010KrKG10jC89ycle6gWtZXGFpLvMY-.jpg)
/https%3A%2F%2Fmedia.inmobalia.com%2FimgV1%2FB98Le8~d7M9k3DegpEFZhS0lI_F8U4XZVzV0gubTf_AnKFvmW8vBUvQb~qXC91d8pELWEfbHE77UApJ5Y6lr7nJyoqvzcu8riZTB9rzCnwYfy~P~oFSkt2K608V~8KZTlHQ-.jpg)
/https%3A%2F%2Fmedia.inmobalia.com%2FimgV1%2FB98Le8~d7M9k3DegpEFZhS0lI_F8U4XZVzV0gubTf_AnKFvmW8vBUvQb~qXC91d8pELWEfbHE77UApR5h9jAkz0GgNiG6s3MlceJj5tmqQbjrgf8Plk8fJ0~NMSy1yf2C_o-.jpg)
/https%3A%2F%2Fmedia.inmobalia.com%2FimgV1%2FB98Le8~d7M9k3DegpEFZhS0lI_F8U4XZVzV0gubTf_AnKFvmW8vBUvQb~qXC91d8pELWEfbHE77UAsJ3r_n~4oOb4ah_YJfXbaxiqilZ2onOjoFPaiCSBL0AQxa77wKYBok-.jpg)
/https%3A%2F%2Fmedia.inmobalia.com%2FimgV1%2FB98Le8~d7M9k3DegpEFZhS0lI_F8U4XZVzV0gubTf_AnKFvmW8vBUvQb~qXC91d8pELWEfbHE77UApedWMm6piEotebPjUBvGnNna9YLJBBKngAH8s1vSGWde3K~1RVd3tc-.jpg)
/https%3A%2F%2Fmedia.inmobalia.com%2FimgV1%2FB98Le8~d7M9k3DegpEFZhS0lI_F8U4XZVzV0gubTf_AnKFvmW8vBUvQb~qXC91d8pELWEfbHE77UAp8o5~fHgTJZpcD_FzhWfcsTpVSteEgwn1N6UcOMZloZ9V3mDwthp9w-.jpg)
/https%3A%2F%2Fmedia.inmobalia.com%2FimgV1%2FB98Le8~d7M9k3DegpEFZhS0lI_F8U4XZVzV0gubTf_AnKFvmW8vBUvQb~qXC91d8pELWEfbHE77UApJ240rGJScC92QecyMLeufG2Pw1iPDmx9rQ86Cykkc_YnjnGCrVBl4-.jpg)
/https%3A%2F%2Fmedia.inmobalia.com%2FimgV1%2FB98Le8~d7M9k3DegpEFZhS0lI_F8U4XZVzV0gubTf_AnKFvmW8vBUvQb~qXC91d8pELWEfbHE77UApIoyGm_qBe4ByO76LxN_9gyvOM5W5OrbZgwKxH~4ARddqYf3OLMqyw-.jpg)
/https%3A%2F%2Fmedia.inmobalia.com%2FimgV1%2FB98Le8~d7M9k3DegpEFZhS0lI_F8U4XZVzV0gubTf_AnKFvmW8vBUvQb~qXC91d8pELWEfbHE77UAsCgkoQXWveGlTnFWI4xXl~jHykZZJhwzROuF6_BSc1UIhDkyrB1d~g-.jpg)
/https%3A%2F%2Fmedia.inmobalia.com%2FimgV1%2FB98Le8~d7M9k3DegpEFZhS0lI_F8U4XZVzV0gubTf_AnKFvmW8vBUvQb~qXC91d8pELWEfbHE77UAsV1X5YmRzGjfb5s8LB7dQr3ECLGjLT~0JYktshyg1hVXubJx_UAWVo-.jpg)
/https%3A%2F%2Fmedia.inmobalia.com%2FimgV1%2FB98Le8~d7M9k3DegpEFZhS0lI_F8U4XZVzV0gubTf_AnKFvmW8vBUvQb~qXC91d8pELWEfbHE77UAsTwJnBPqFVYnI11Cy00hJeqU4B5fQ1Sw9HwdrlfXLbWEPMqmwM6yA4-.jpg)
/https%3A%2F%2Fmedia.inmobalia.com%2FimgV1%2FB98Le8~d7M9k3DegpEFZhS0lI_F8U4XZVzV0gubTf_AnKFvmW8vBUvQb~qXC91d8pELWEfbHE77UAscgTOUXiLQSOONvTOJwL~eWp~LRIHltC1yxEPwWsuheuZiAm7TBYBI-.jpg)
/https%3A%2F%2Fmedia.inmobalia.com%2FimgV1%2FB98Le8~d7M9k3DegpEFZhS0lI_F8U4XZVzV0gubTf_AnKFvmW8vBUvQb~qXC91d8pELWEfbHE77UAp5QIYfy7R~5h0Fl28JK1R7k68JF0oya3LDGP3PJ_VI_mPBlKDlUzJU-.jpg)
/https%3A%2F%2Fmedia.inmobalia.com%2FimgV1%2FB98Le8~d7M9k3DegpEFZhS0lI_F8U4XZVzV0gubTf_AnKFvmW8vBUvQb~qXC91d8pELWEfbHE77UAsClqNMcfAdsWW~YroYlWbNwBpMRAx~ncF4zWuKXOAB19UUdQLLQftA-.jpg)
/https%3A%2F%2Fmedia.inmobalia.com%2FimgV1%2FB98Le8~d7M9k3DegpEFZhS0lI_F8U4XZVzV0gubTf_AnKFvmW8vBUvQb~qXC91d8pELWEfbHE77UApbkjNVlHw4JTWYGO7qRusBmPbqTFDUqtLyVq09YR9Qv1lq4VQchU_E-.jpg)
/https%3A%2F%2Fmedia.inmobalia.com%2FimgV1%2FB98Le8~d7M9k3DegpEFZhS0lI_F8U4XZVzV0gubTf_AnKFvmW8vBUvQb~qXC91d8pELWEfbHE77UAsClqIQ3ulSHqa1iKclnuHo3BLnhLhdsrWpit_NYf1B0vpwynV8wRZQ-.jpg)
/https%3A%2F%2Fmedia.inmobalia.com%2FimgV1%2FB98Le8~d7M9k3DegpEFZhS0lI_F8U4XZVzV0gubTf_AnKFvmW8vBUvQb~qXC91d8pELWEfbHE77UApecp5lbXTPEerX0_3PNxgr8OuUklhqUB8r12eJE~BSkhTp0dFC6lyw-.jpg)
/https%3A%2F%2Fmedia.inmobalia.com%2FimgV1%2FB98Le8~d7M9k3DegpEFZhS0lI_F8U4XZVzV0gubTf_AnKFvmW8vBUvQb~qXC91d8pELWEfbHE77UApMEIuF_kEah~YVN1Brhx0hx13RnBrzP0fMkGk6QzdA0fi6_27dVFMo-.jpg)
/https%3A%2F%2Fmedia.inmobalia.com%2FimgV1%2FB98Le8~d7M9k3DegpEFZhS0lI_F8U4XZVzV0gubTf_AnKFvmW8vBUvQb~qXC91d8pELWEfbHE77UApD3waLt87TzZuPoF3fsMfX~ORzpB6rlx4fjTWqYWHnM1yr0dst5CW4-.jpg)
/https%3A%2F%2Fmedia.inmobalia.com%2FimgV1%2FB98Le8~d7M9k3DegpEFZhS0lI_F8U4XZVzV0gubTf_AnKFvmW8vBUvQb~qXC91d8pELWEfbHE77UAsd6pQG9goURhwnqIUJ9Kv6KldDBq5MxxU0UjY2fR61LxtGb6Hl_mtE-.jpg)
/https%3A%2F%2Fmedia.inmobalia.com%2FimgV1%2FB98Le8~d7M9k3DegpEFZhS0lI_F8U4XZVzV0gubTf_AnKFvmW8vBUvQb~qXC91d8pELWEfbHE77UAsSre5VPPzKur12~IzgcN7XlFSVSzdBq27l5uiAN8mUDEopqffm2nIc-.jpg)
Description
Where Panoramic Views Meet Unparalleled Luxury
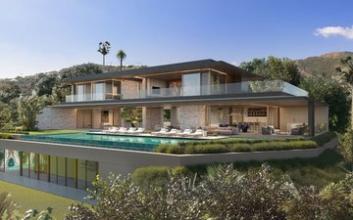
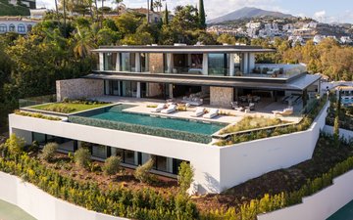
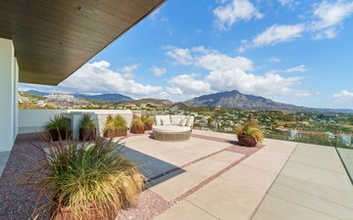
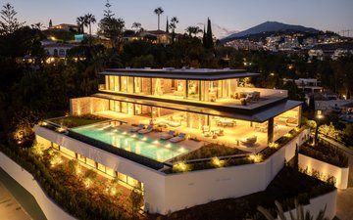
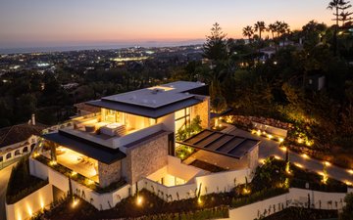
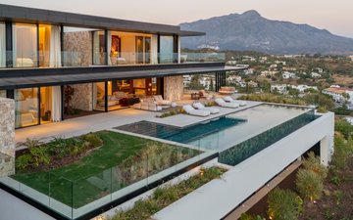
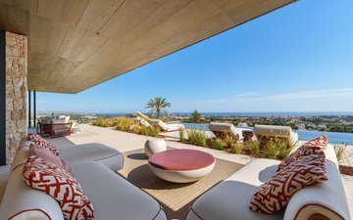
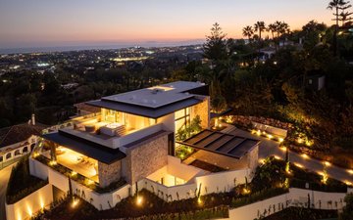
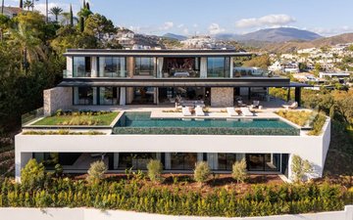
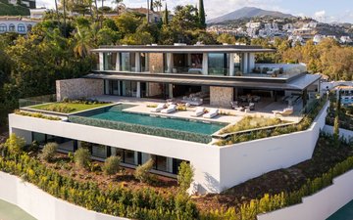
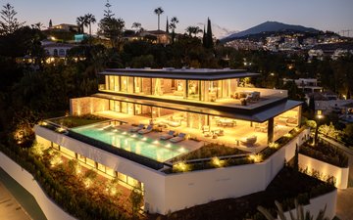
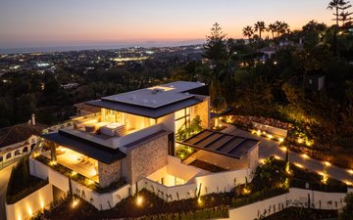
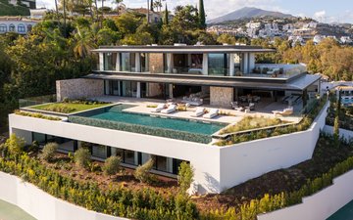
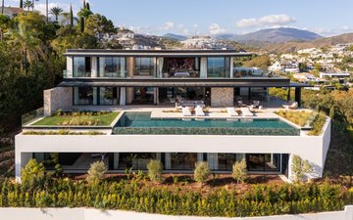
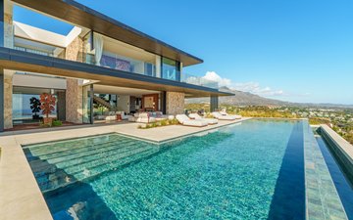
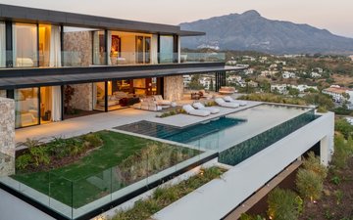
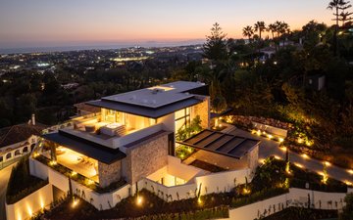
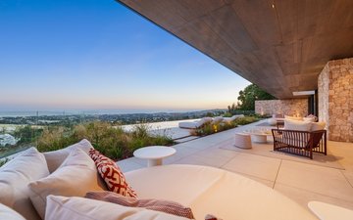
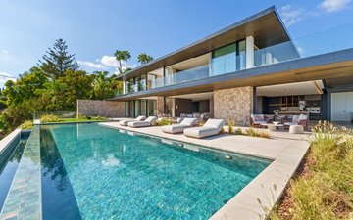
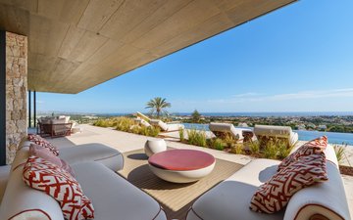
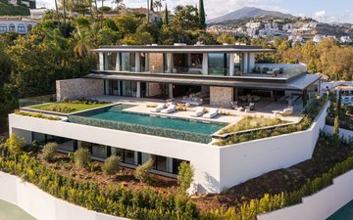
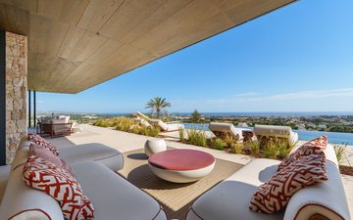
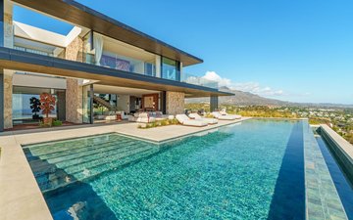
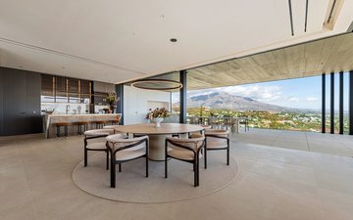
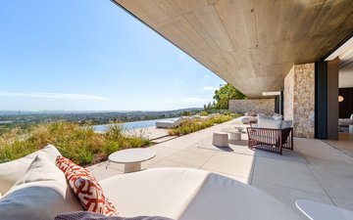
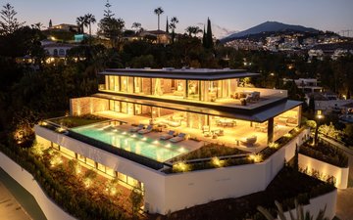
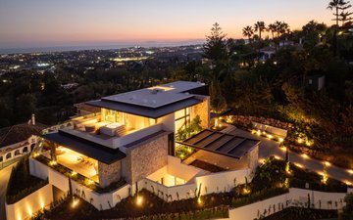
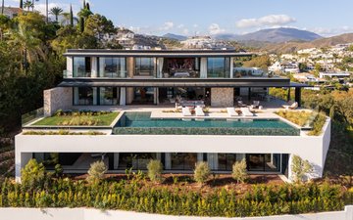
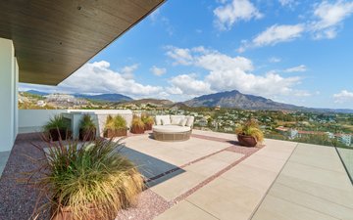
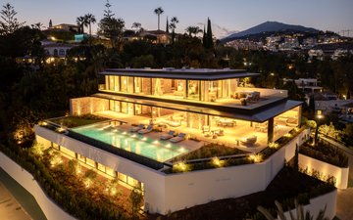
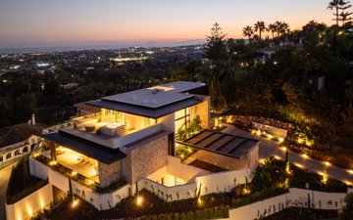
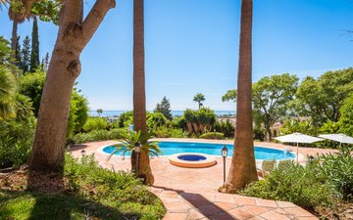
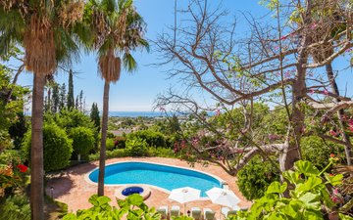
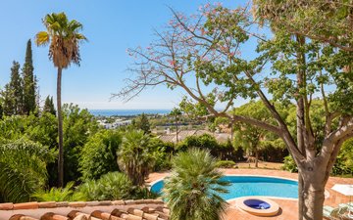
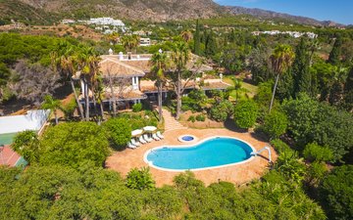
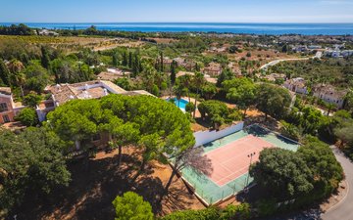
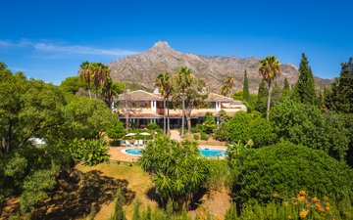
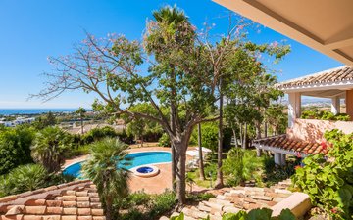
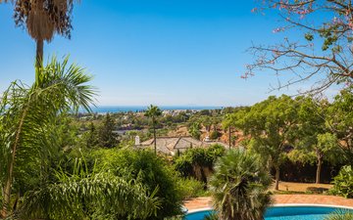
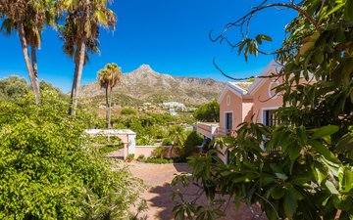
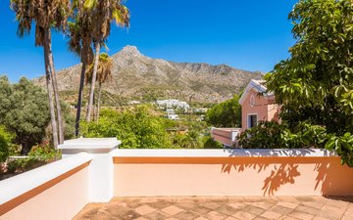
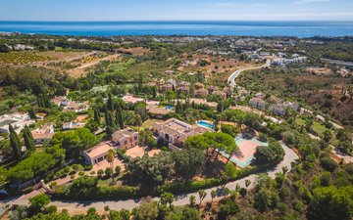
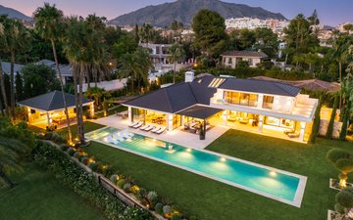
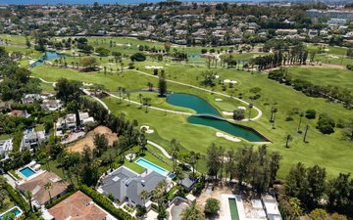
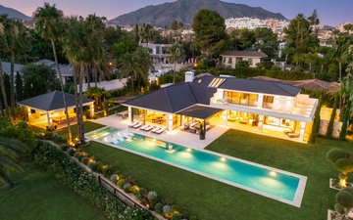
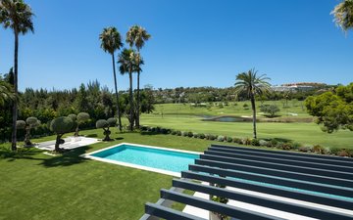
Perched atop the prestigious Herrojo Alto, Casa Orquidea is more than a Set within the exclusive hills of Benahavís, this exceptional residence offers a seamless blend of contemporary architecture, privacy, and breathtaking panoramic views.
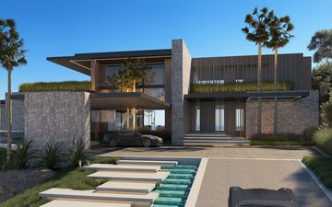
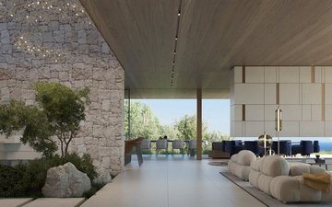
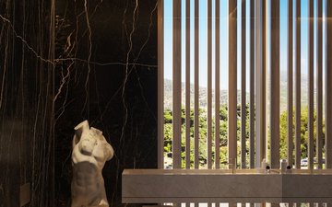
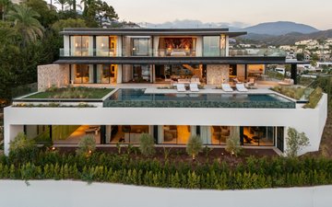
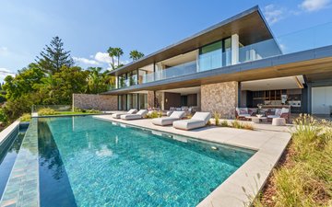
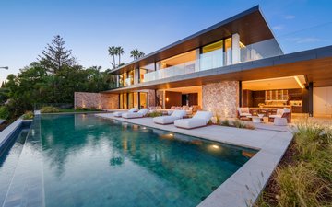
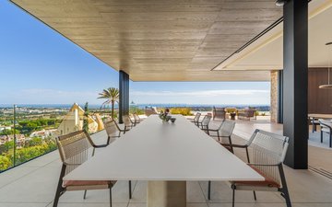
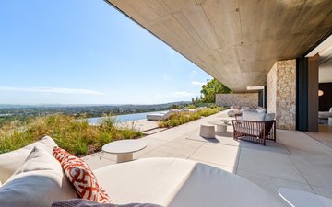
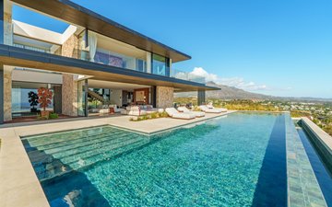
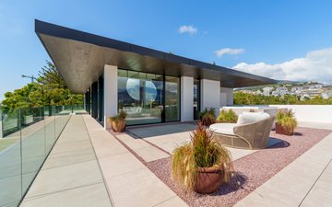
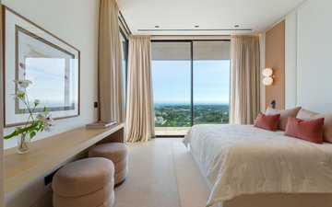
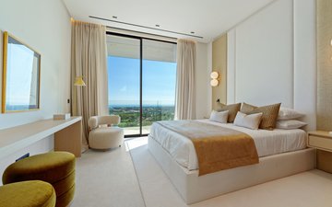
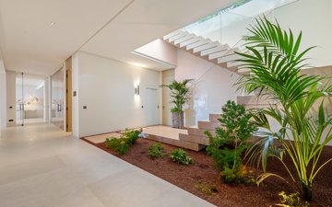
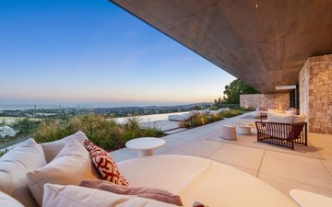
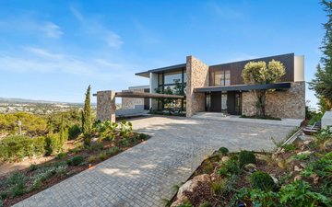
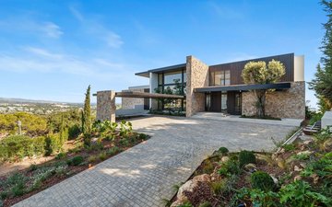
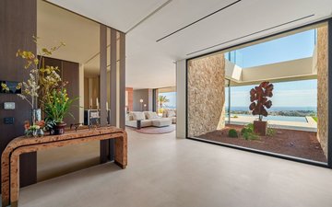
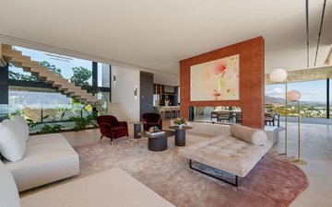
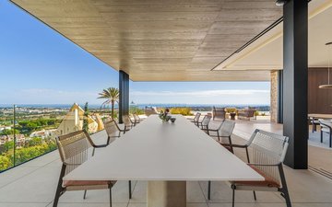
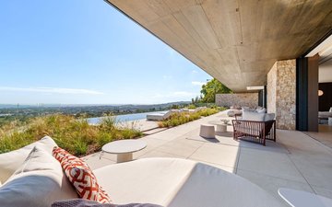
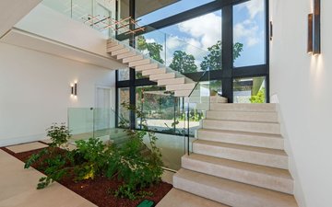
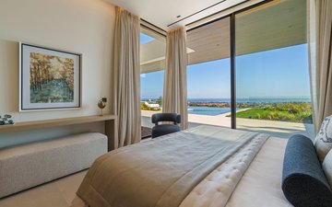
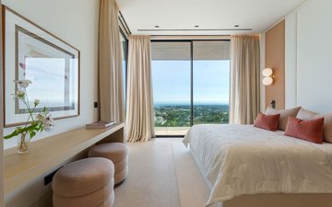
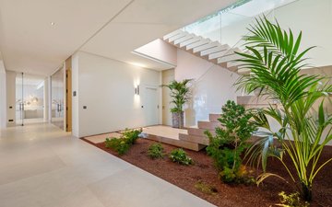
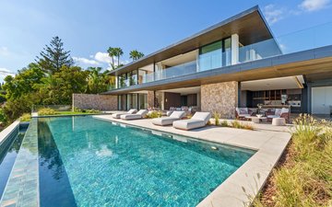
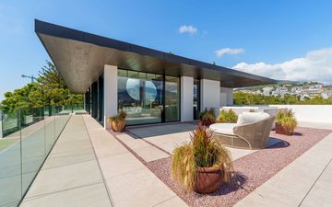
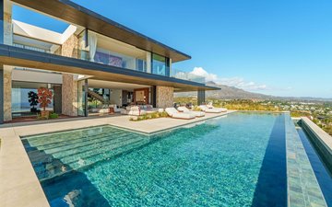
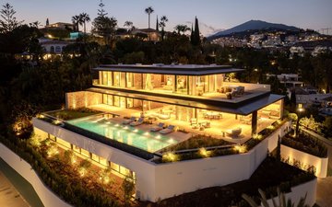
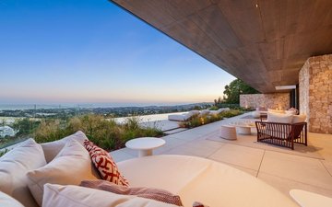
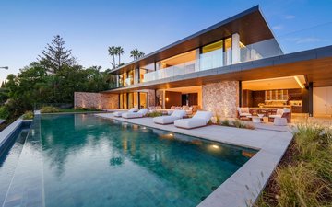
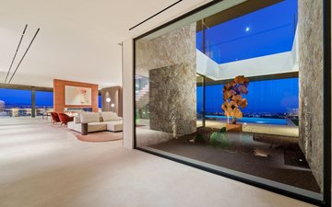
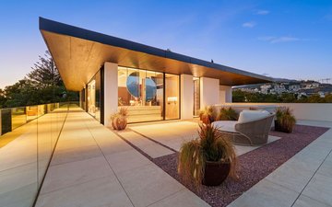
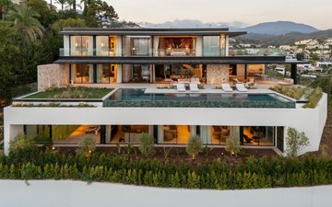
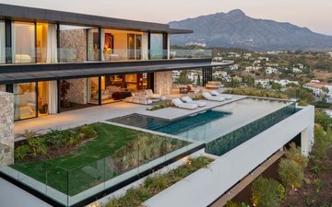
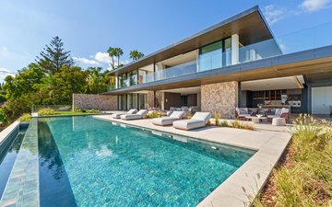
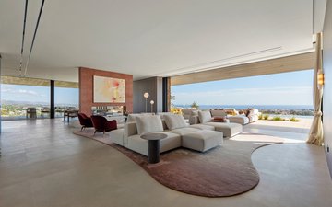
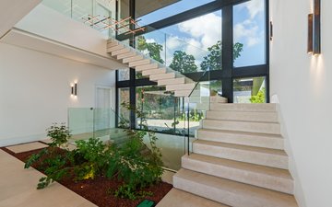
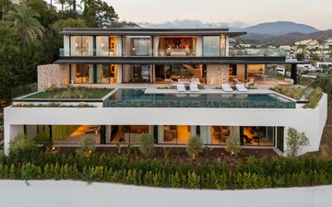
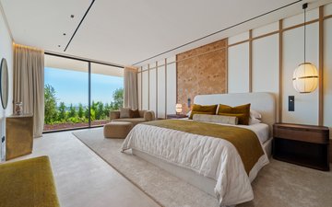
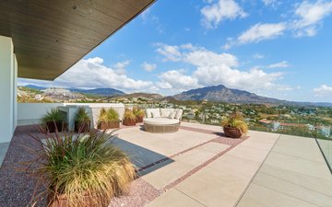
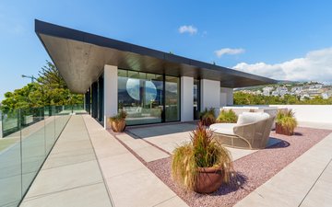
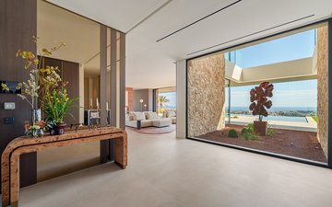
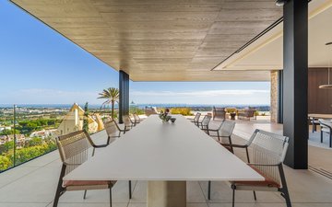
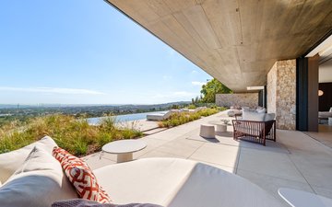
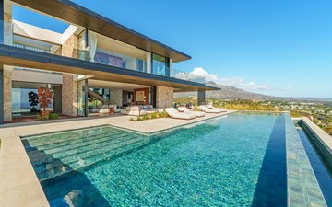
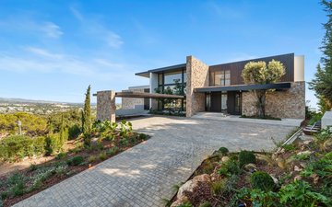
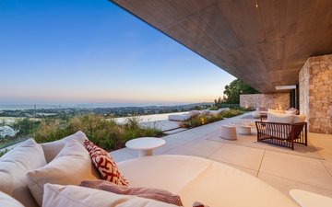
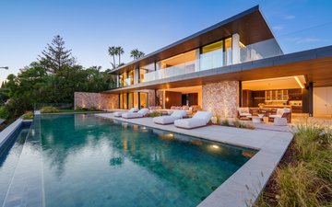
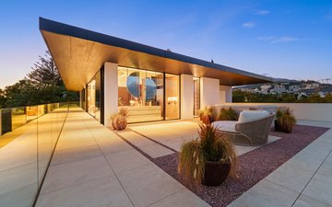
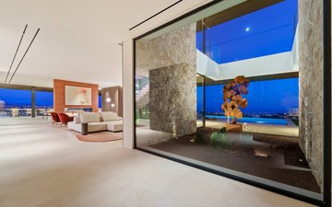
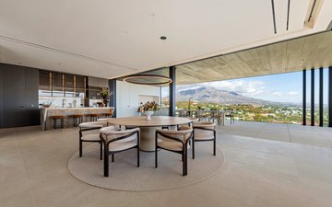
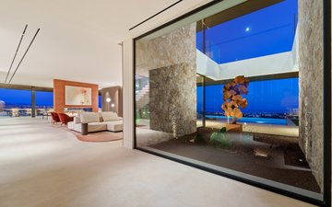
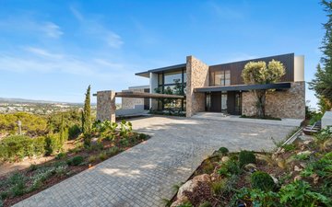
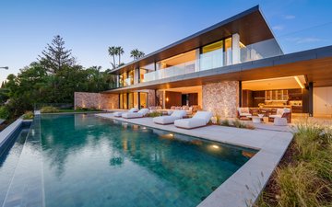
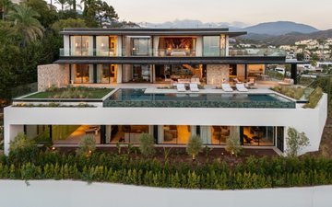
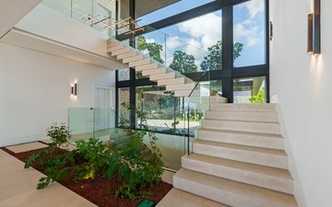
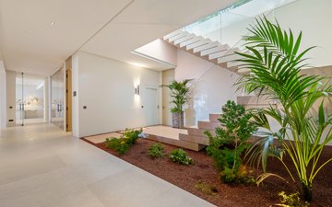
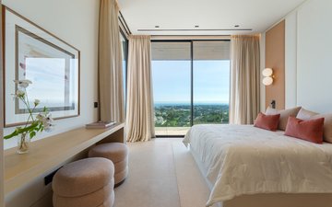
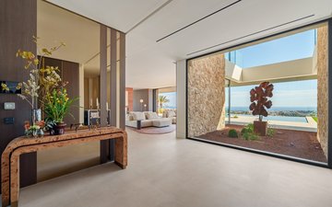
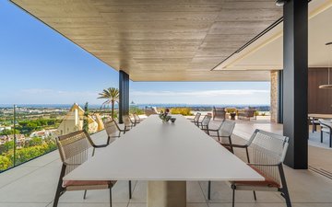
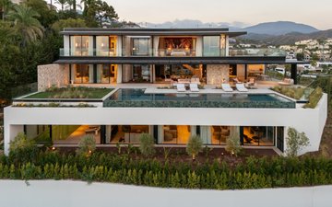
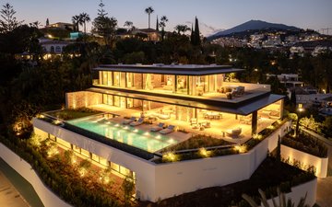
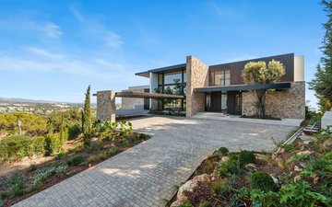
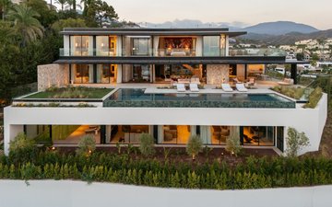
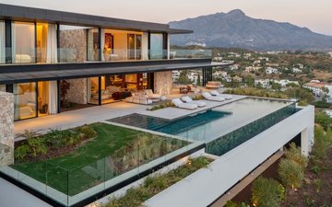
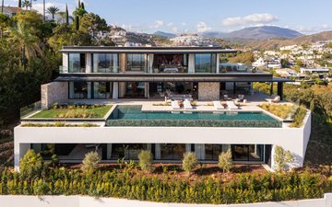
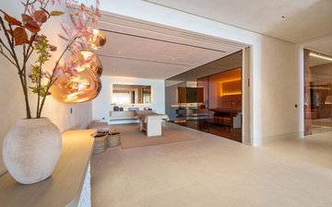
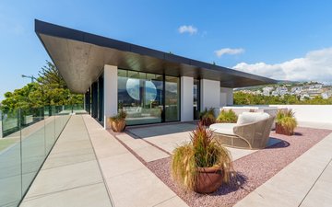
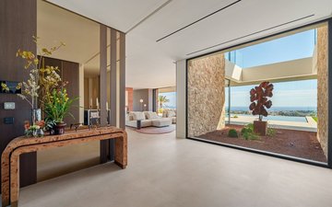
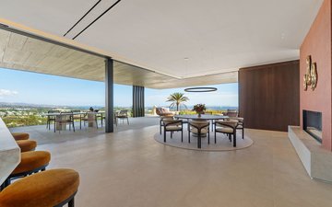
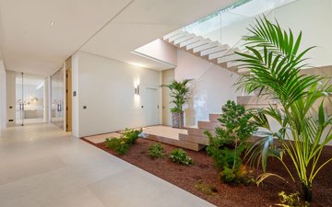
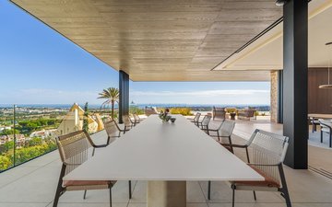
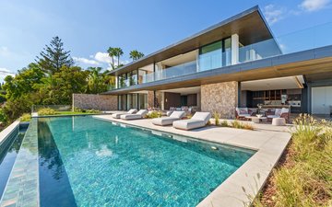
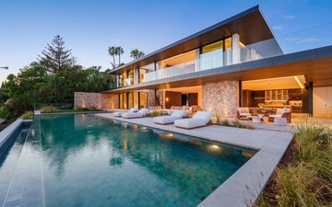
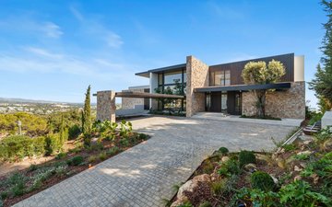
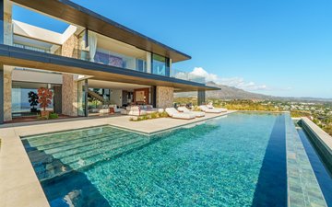
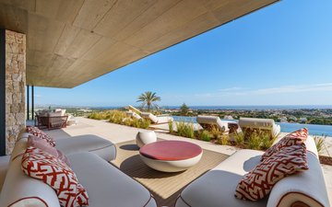
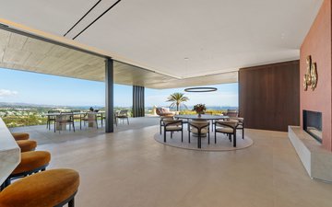
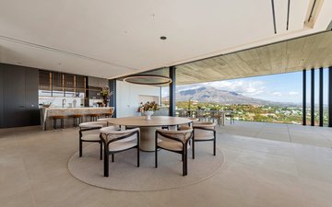
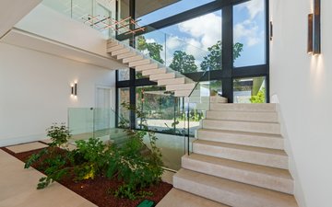
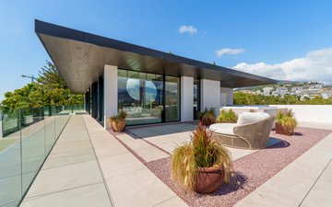
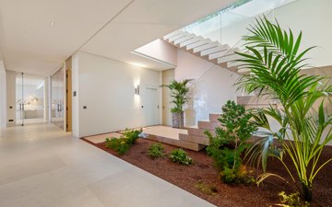
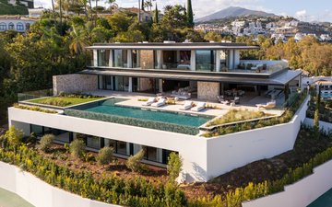
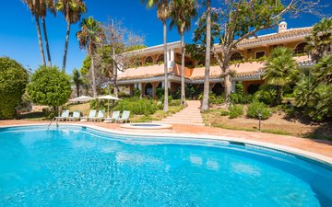
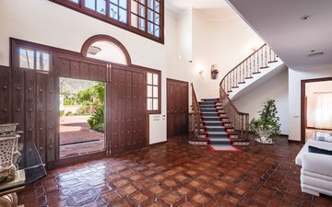
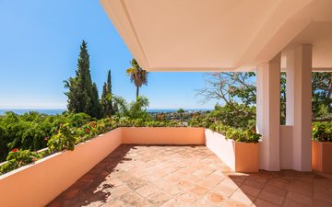
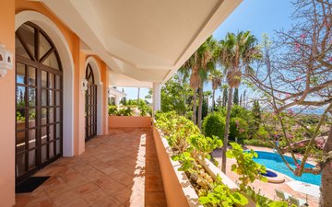
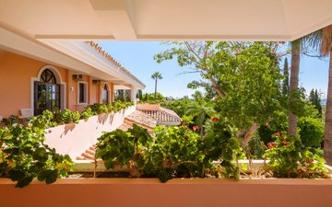
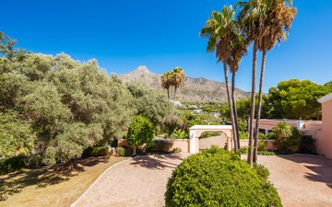
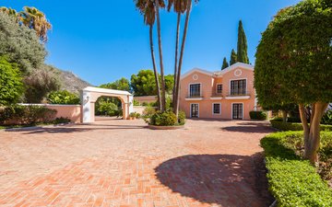
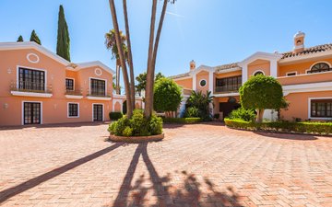
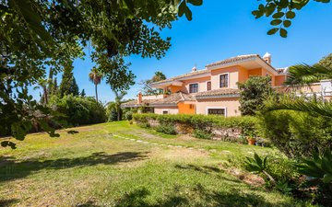
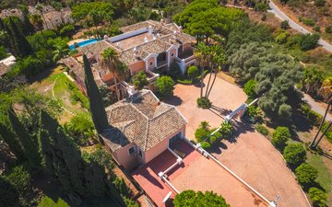
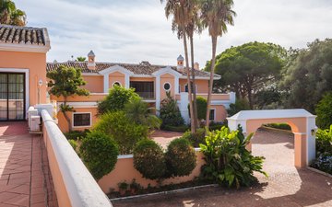
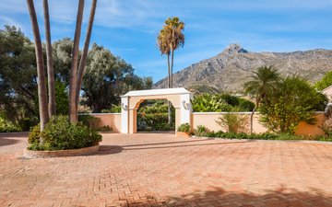
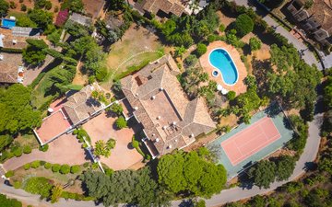
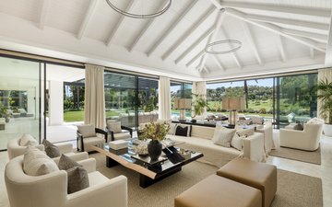
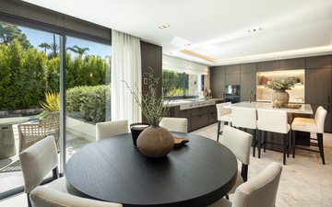
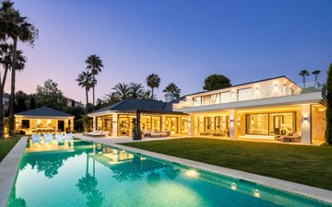
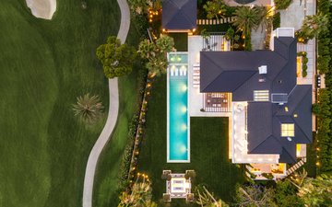
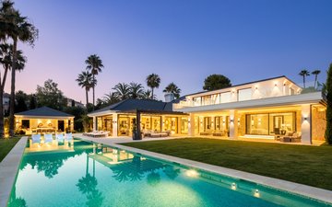
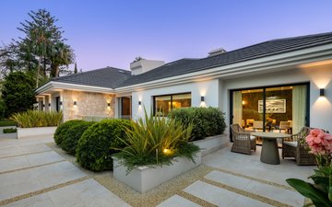
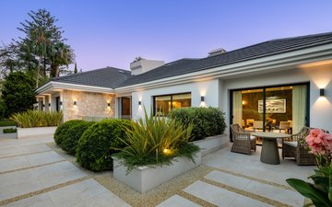
Located in a secure gated community surrounded by nature, the property welcomes you with an impressive entrance and a striking modern façade. Expansive floor-to-ceiling windows allow natural light to flow throughout the home while capturing uninterrupted views of the surrounding landscape.
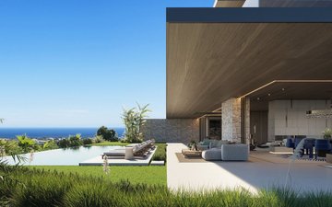
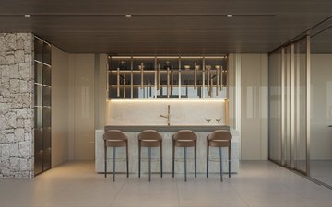
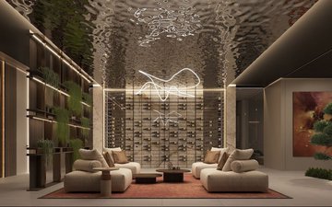
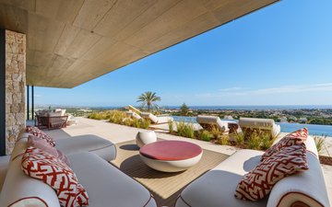
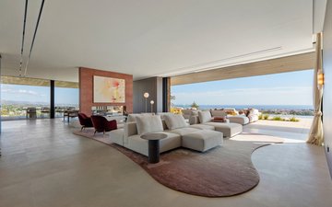
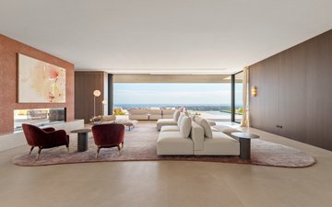
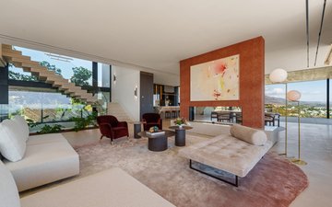
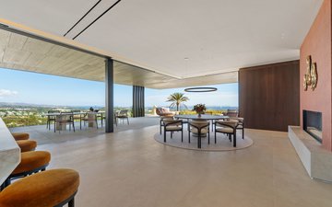
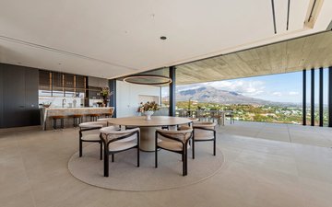
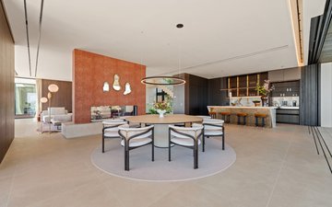
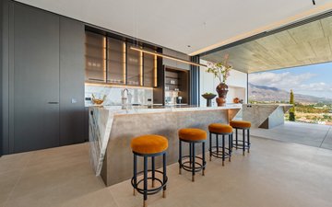
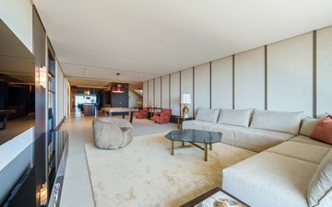
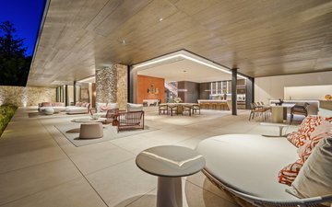
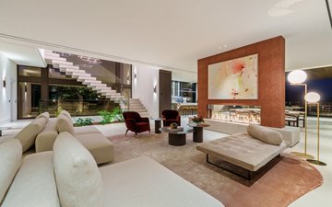
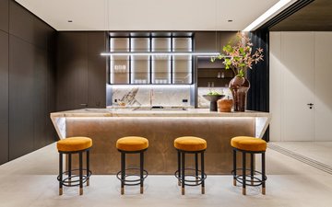
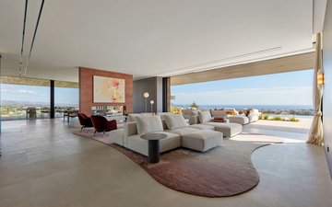
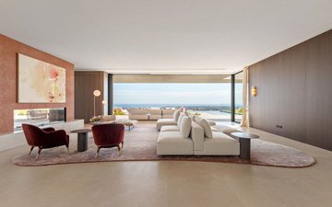
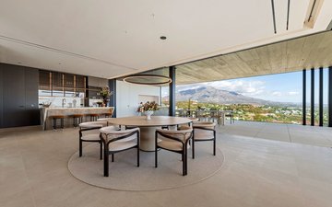
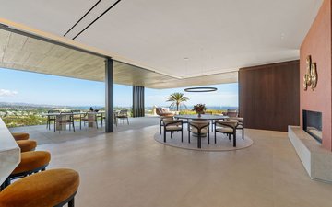
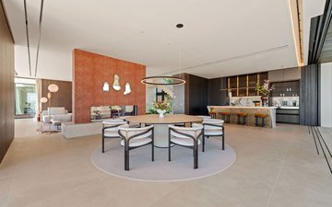
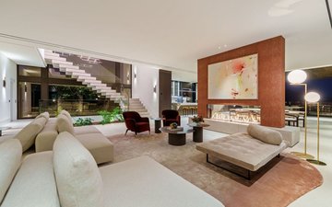
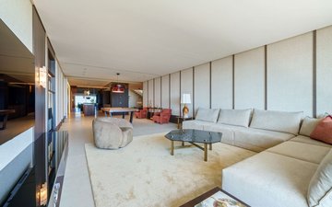
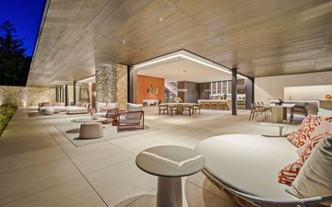
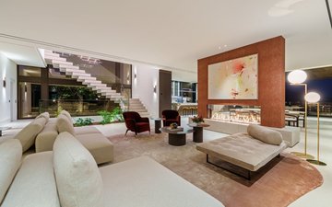
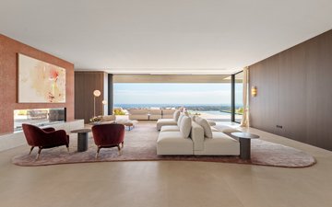
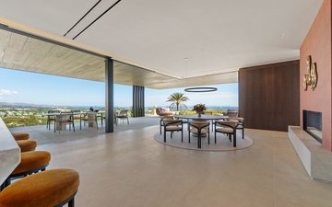
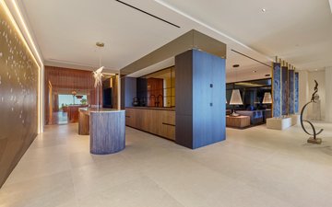
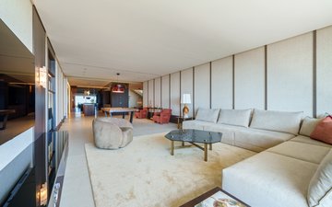
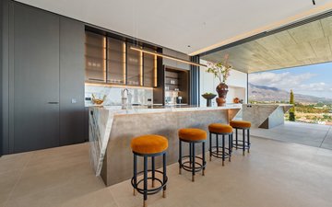
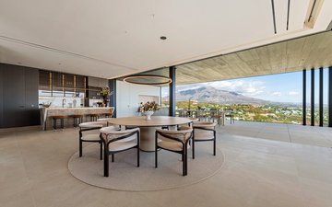
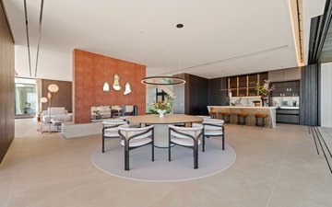
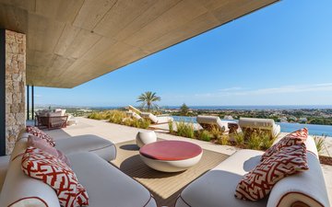
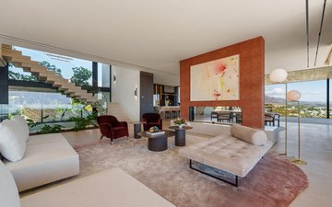
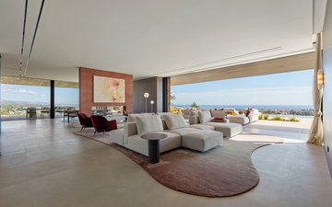
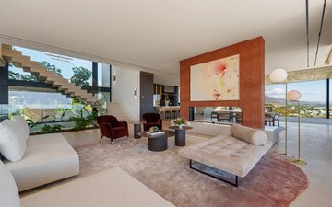
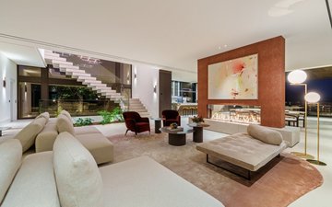
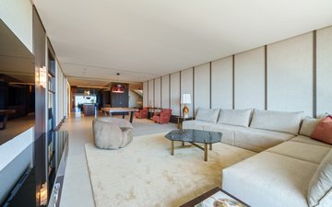
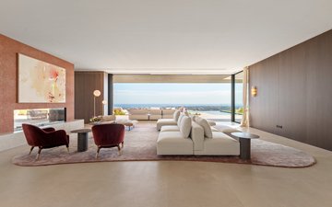
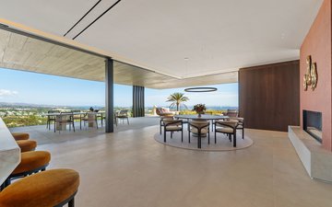
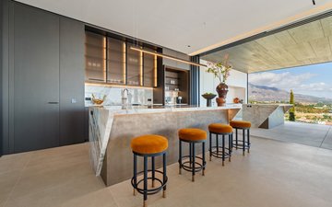
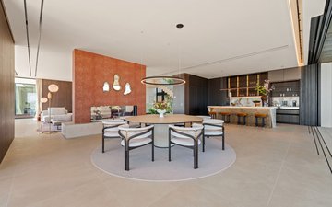
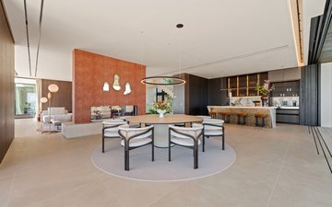
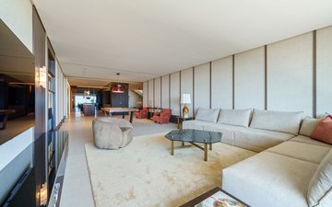
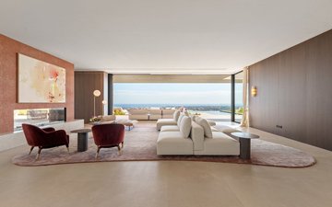
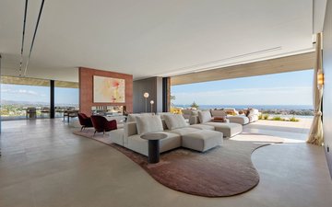
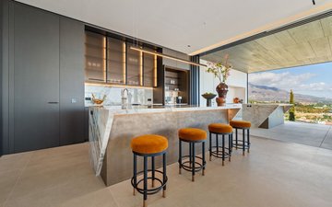
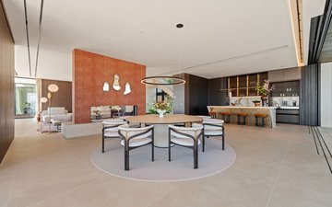
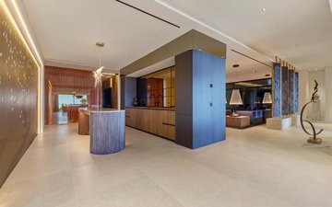
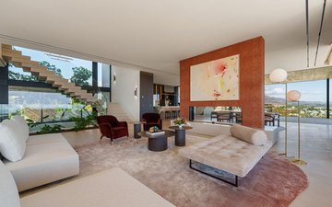
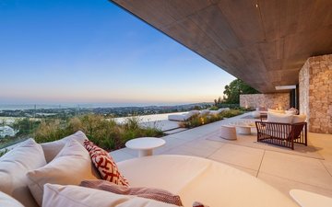
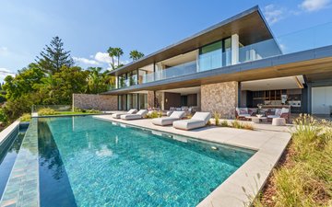
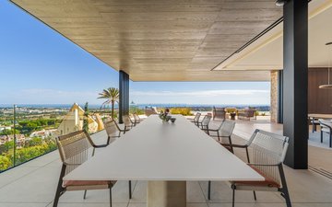
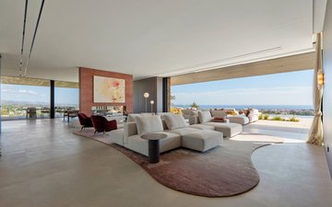
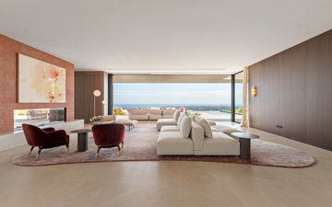
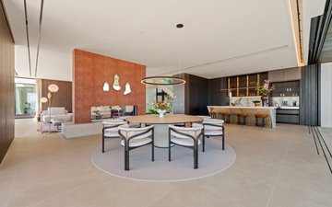
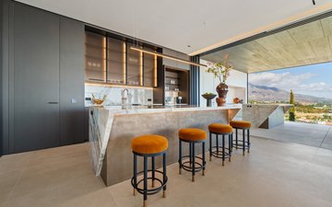
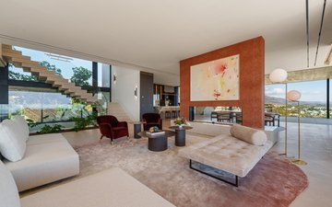
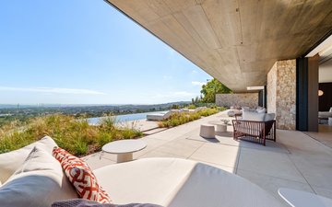
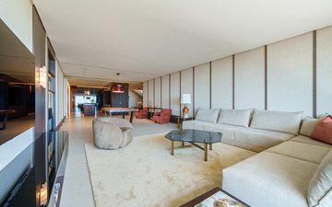
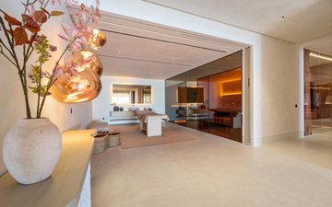
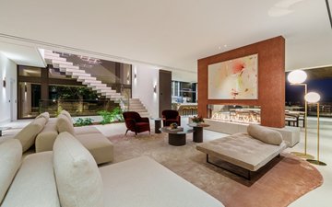
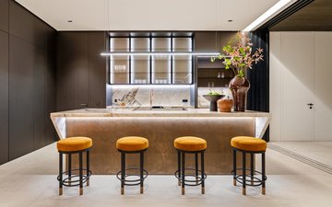
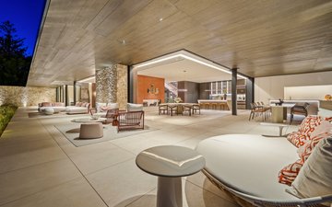
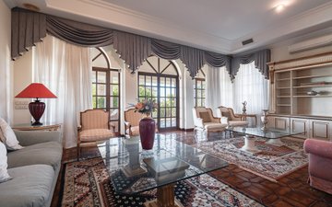
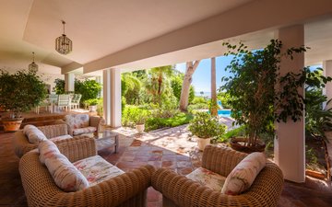
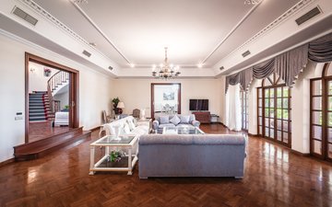
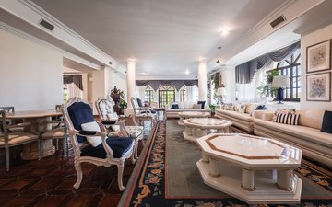
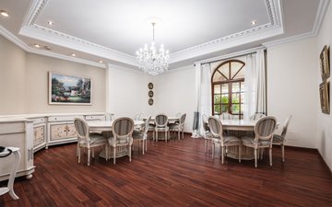
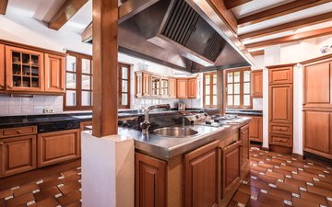
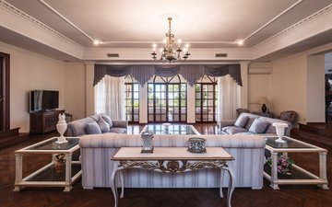
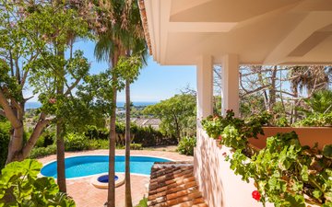
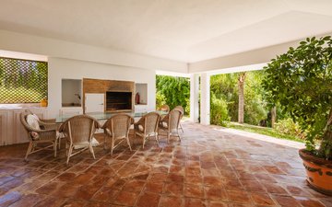
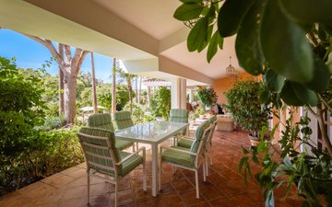
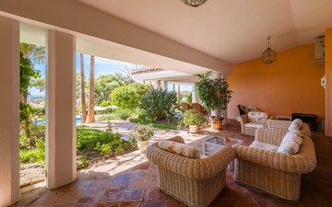
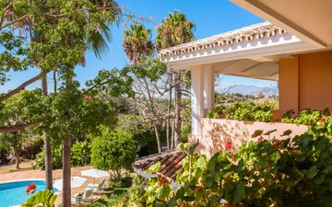
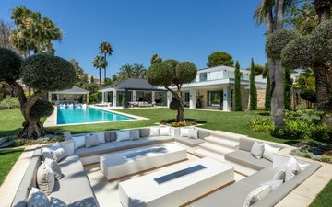
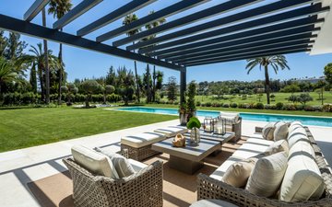
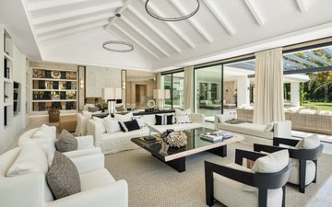
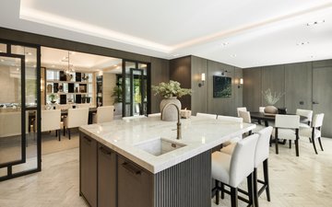
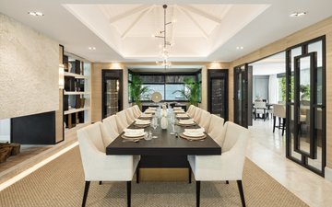
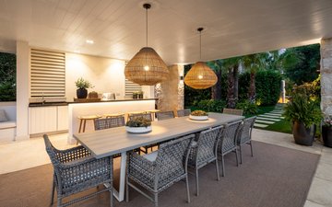
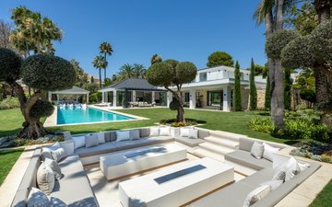
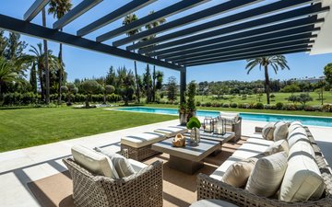
The main living area has been thoughtfully designed for both comfort and entertaining, featuring an elegant lounge with fireplace, a spacious dining area, and a fully equipped modern kitchen. Outdoor living is equally impressive, with dedicated spaces for al fresco dining and relaxation.
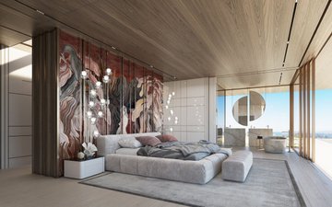
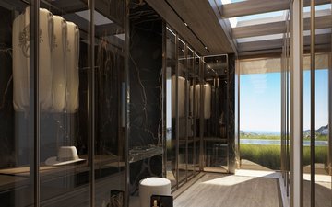
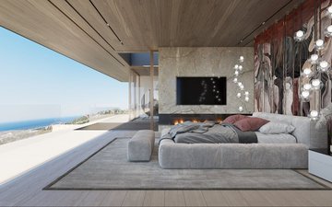
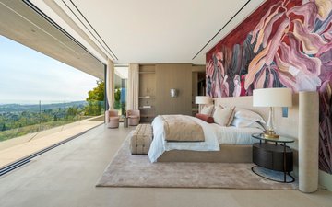
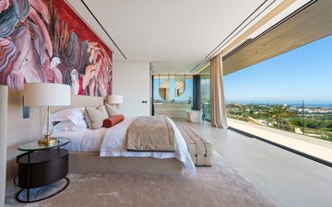
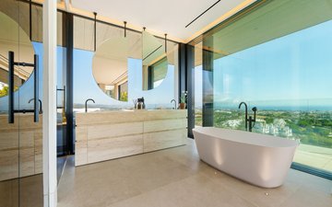
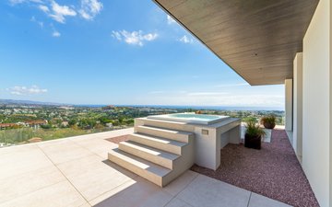
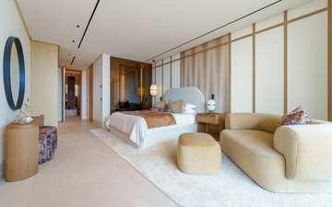
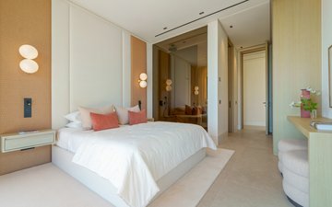
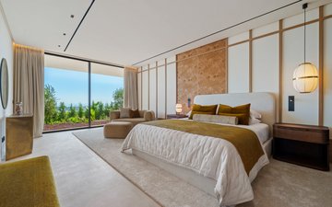
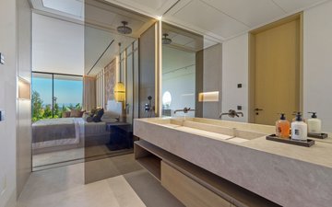
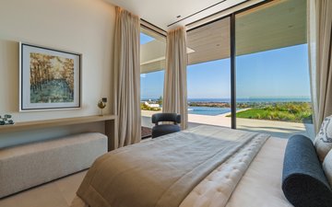
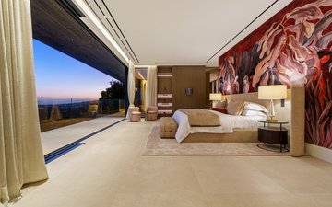
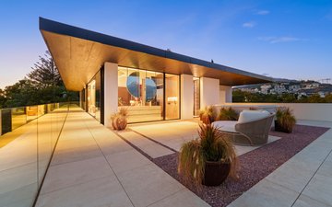
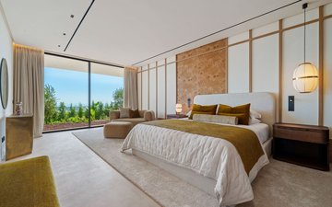
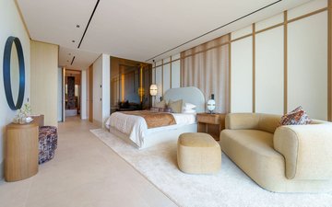
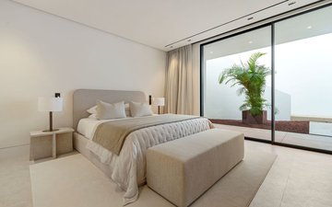
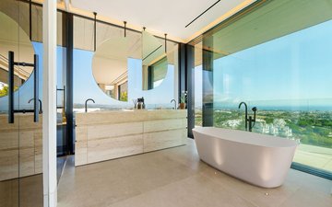
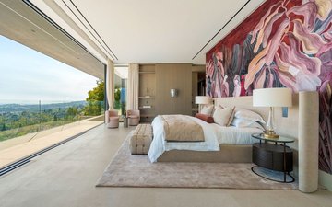
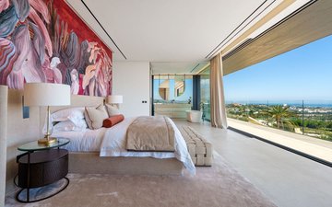
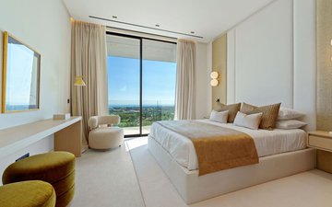
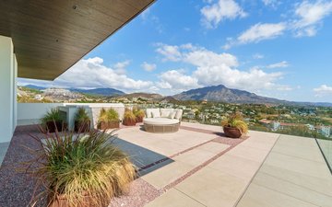
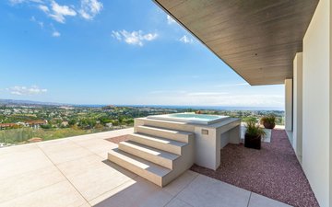
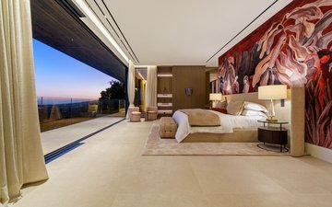
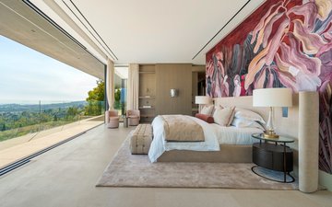
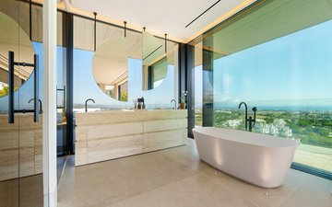
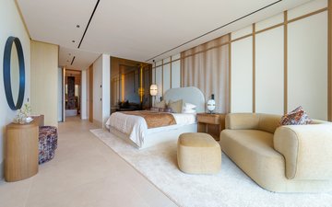
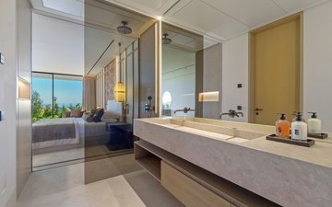
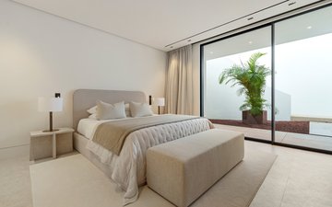
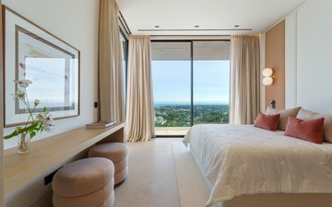
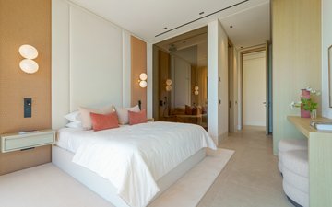
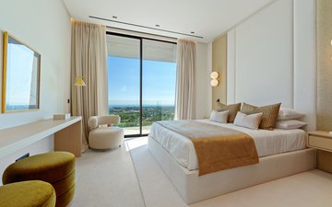
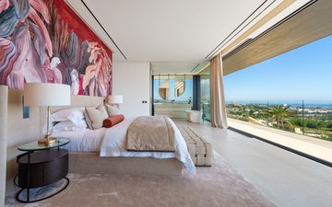
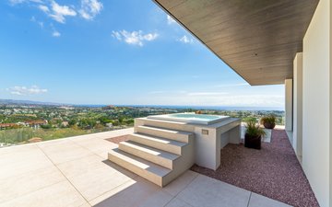
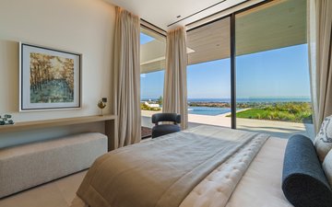
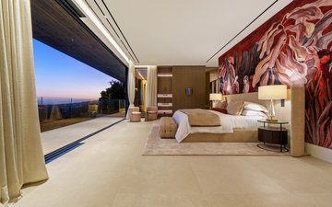
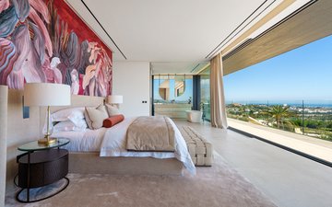
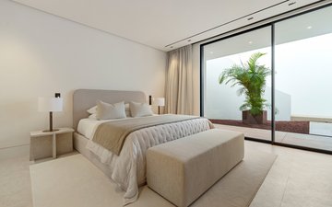
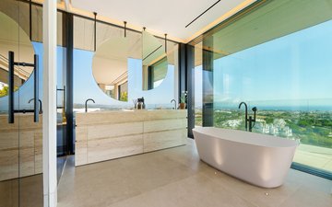
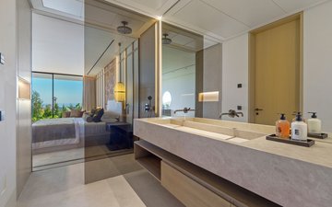
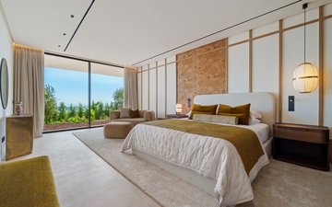
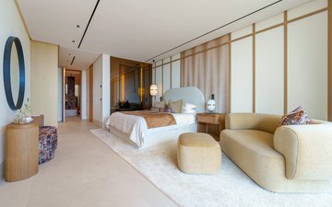
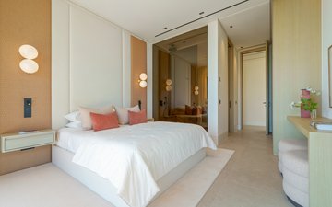
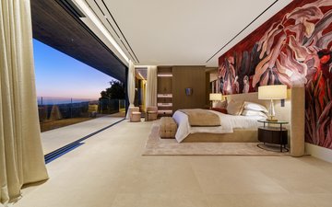
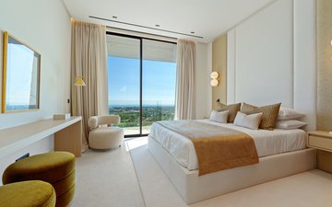
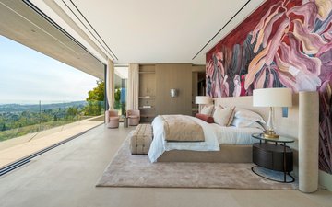
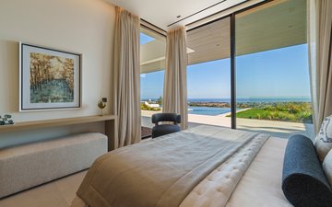
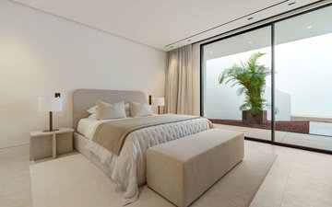
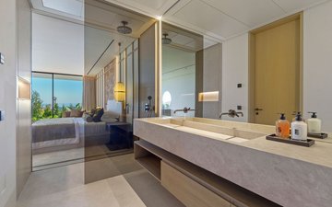
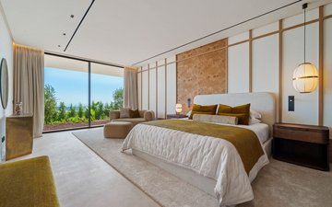
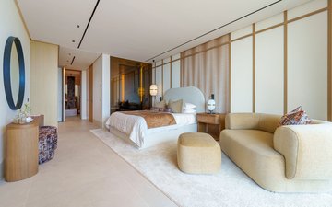
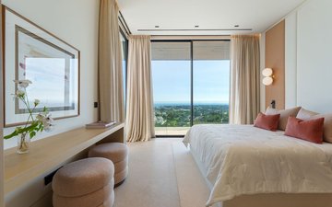
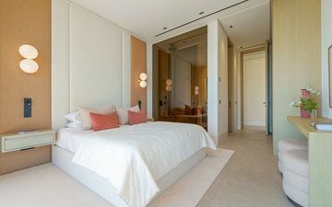
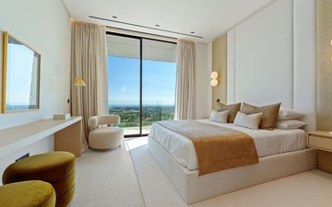
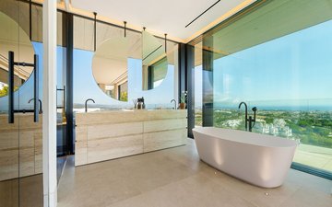
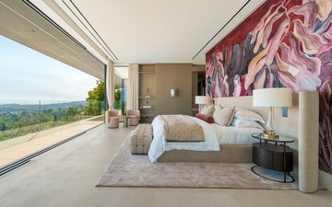
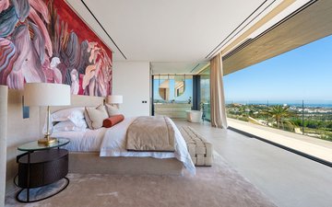
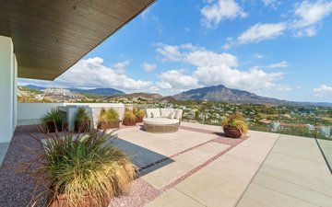
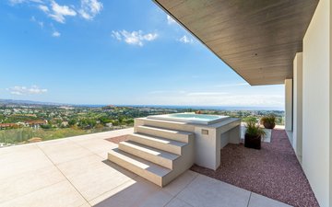
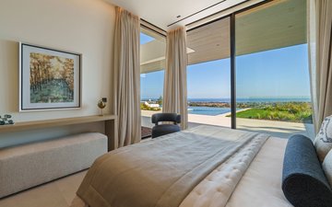
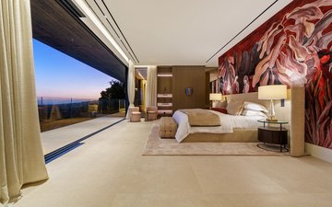
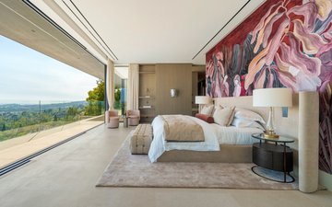
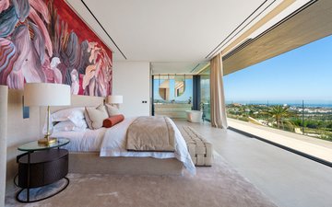
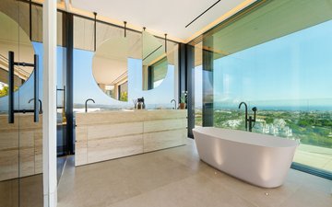
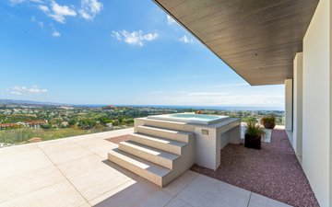
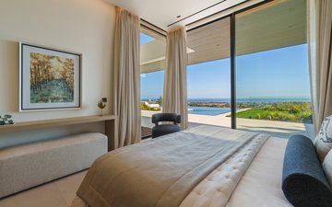
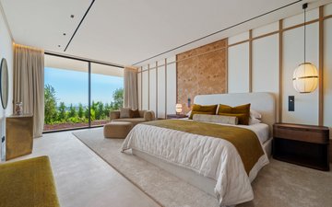
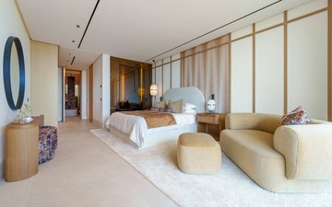
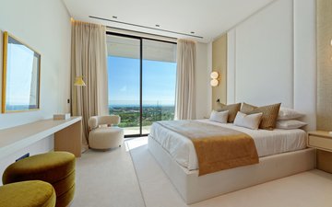
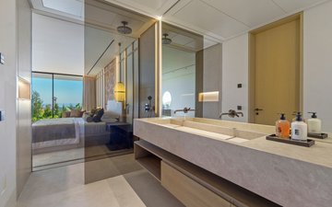
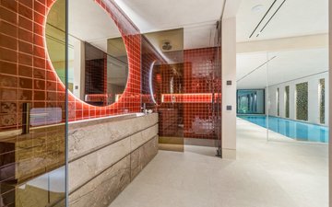
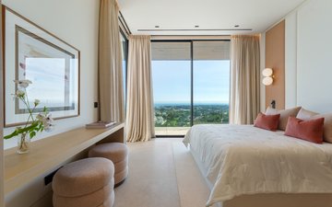
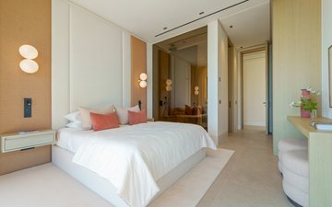
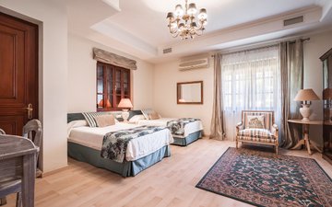
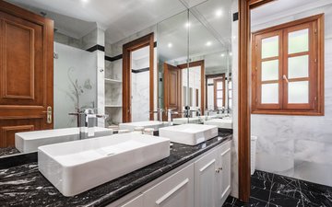
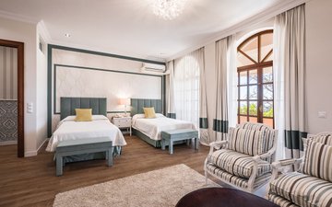
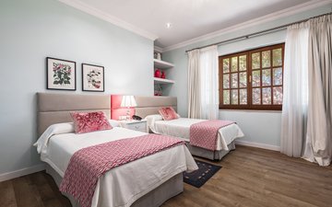
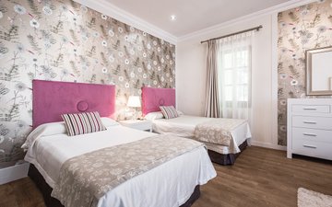
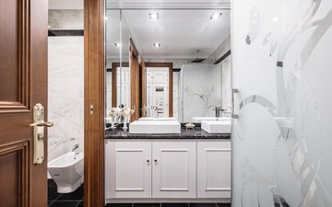
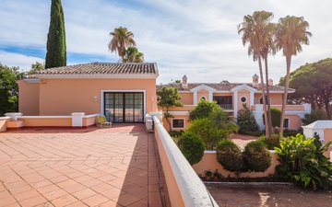
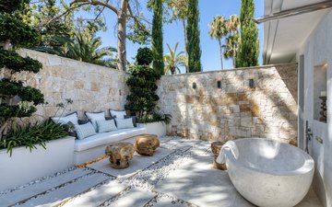
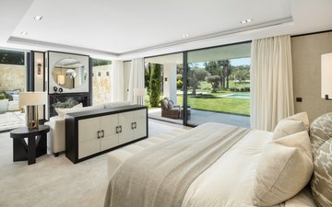
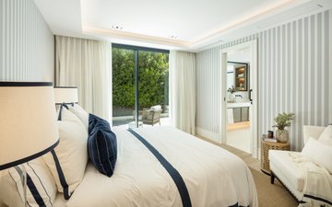
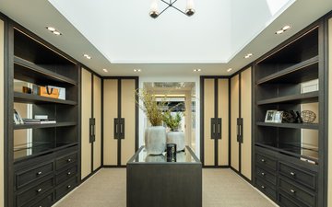
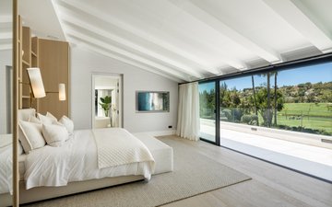
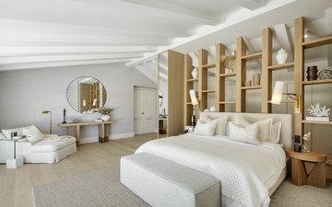
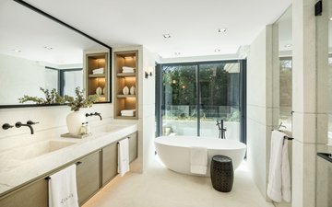
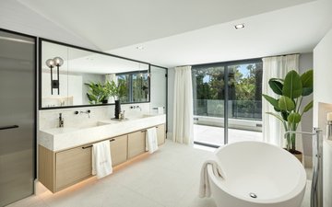
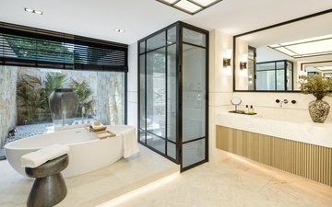
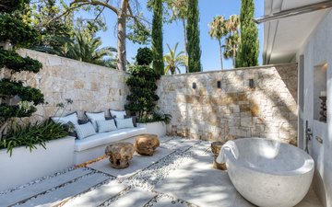
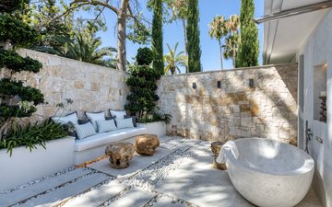
The upper level hosts a selection of luxurious en-suite bedrooms, including a generous master suite complete with a walk-in wardrobe, a spa-style bathroom, and a private terrace with Jacuzzi overlooking the horizon.
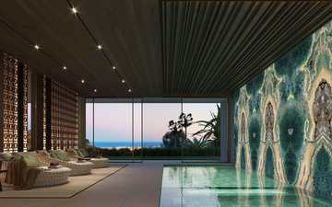
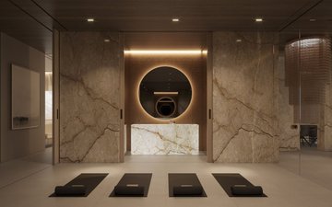
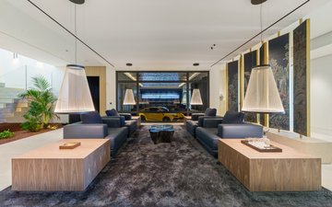
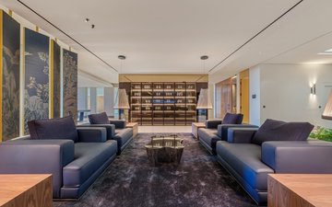
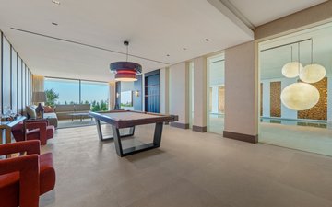
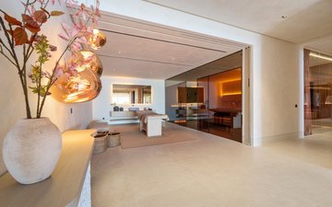
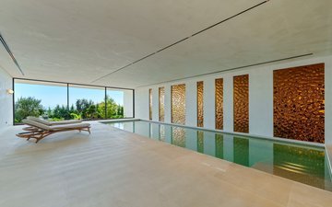
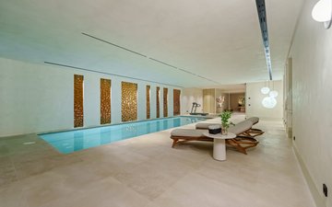
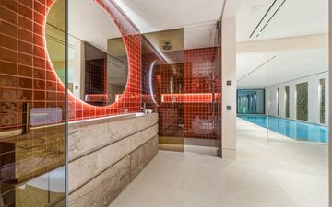
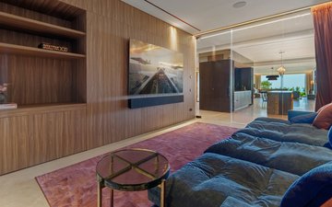
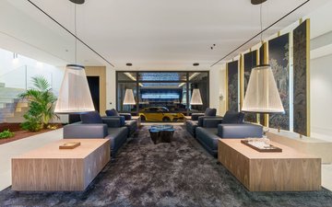
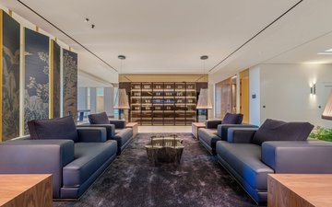
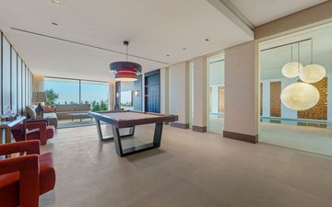
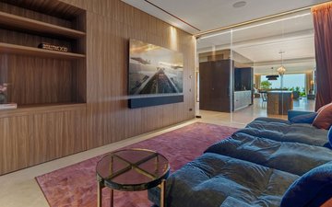
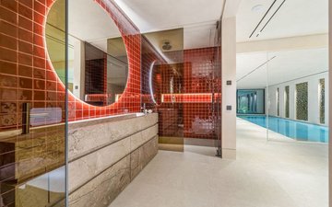
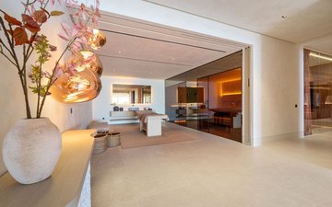
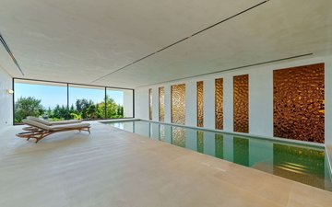
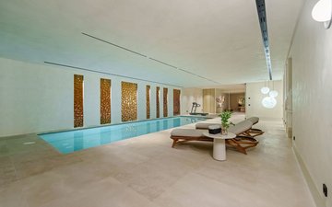
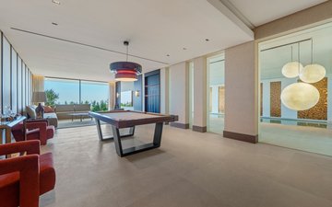
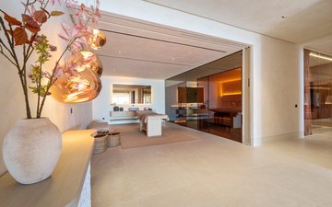
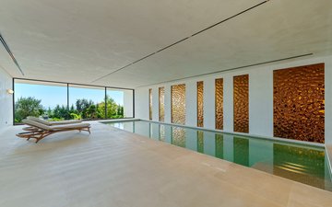
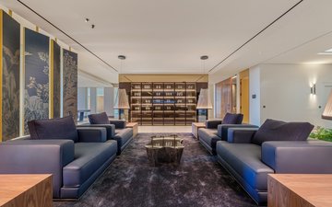
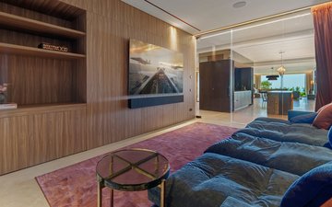
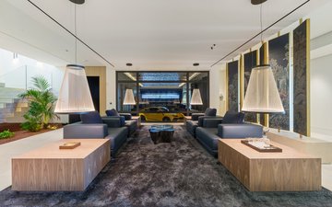
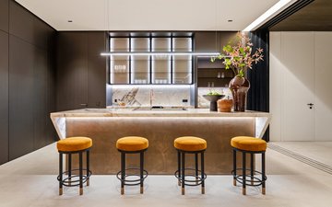
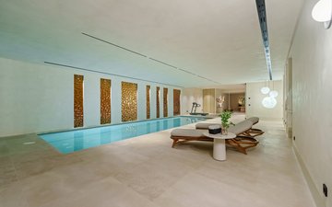
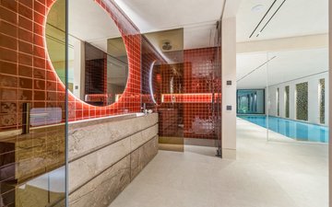
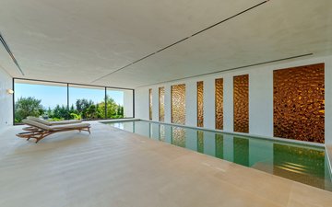
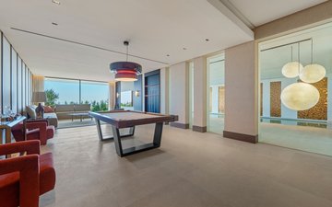
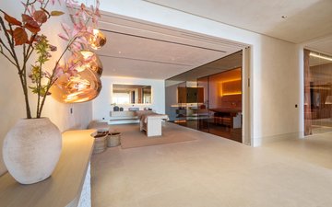
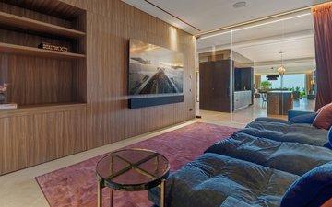
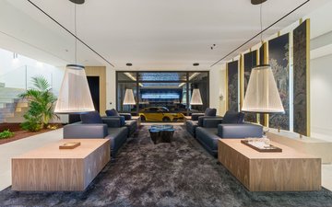
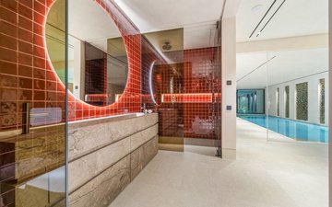
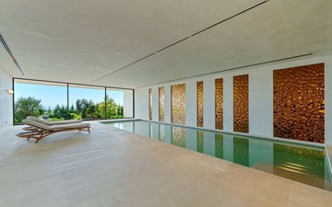
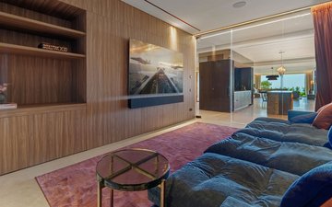
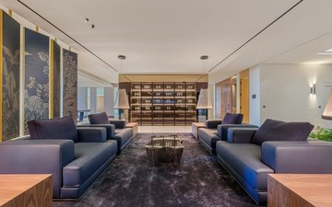
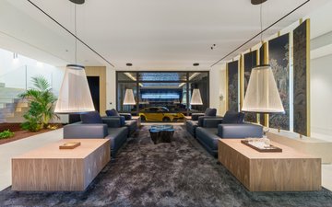
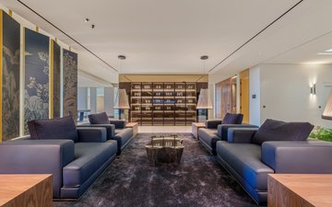
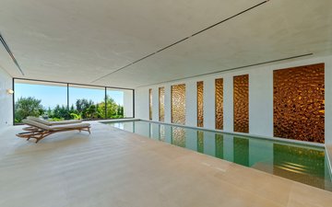
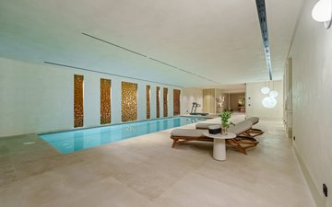
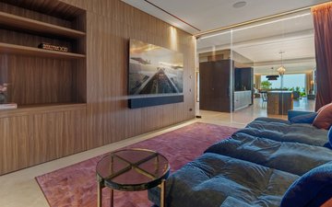
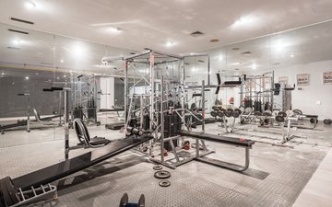
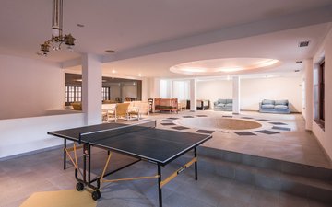
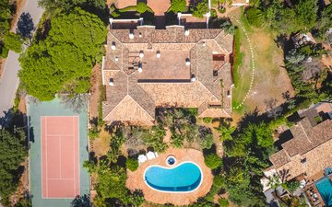
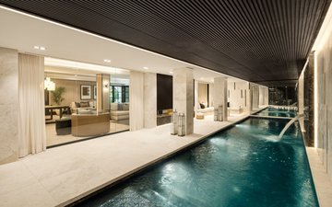
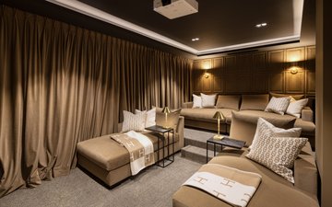
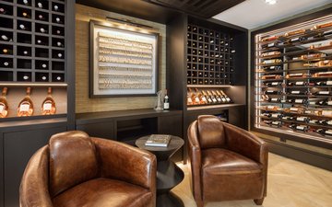
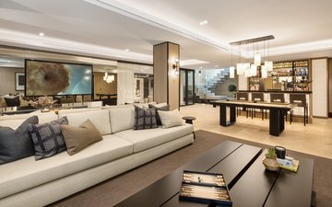
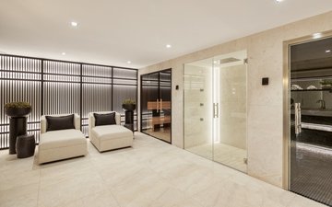
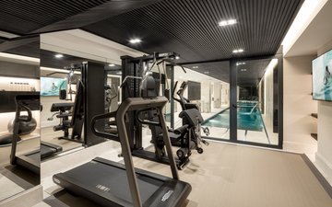
The lower level is dedicated to lifestyle and leisure, offering extensive space for entertainment and wellness. This includes multiple lounge areas, a cinema room, gym, indoor spa with pool and Jacuzzi, as well as additional guest or staff accommodation.
With meticulous attention to detail throughout, this property represents a refined lifestyle in one of Marbella’s most sought-after locations.home—it is a work of art. With sweeping panoramic vistas and unmatched architectural elegance, this residence redefines modern luxury living.
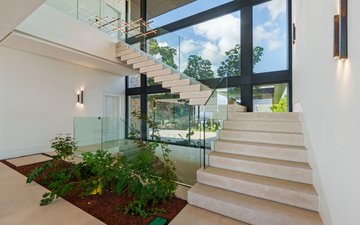
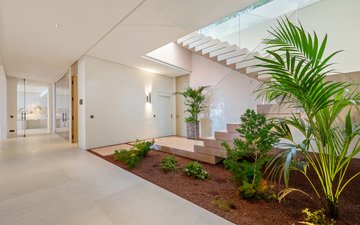
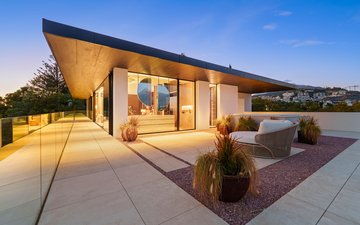
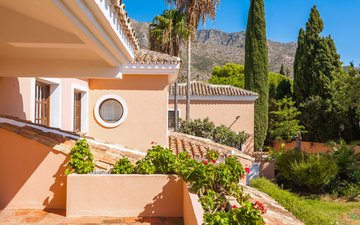
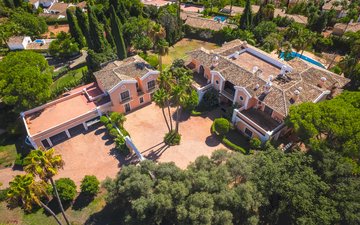
Nestled within the verdant, serene roads of the gated community, the approach to Casa Orquidea sets the tone for what lies beyond. A generous driveway leads to a striking modern facade, seamlessly integrating natural materials with contemporary design. Sunlight floods the interiors through expansive floor-to-ceiling windows, framing breathtaking views from every angle.
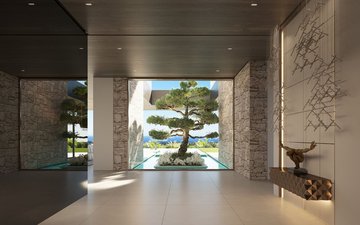
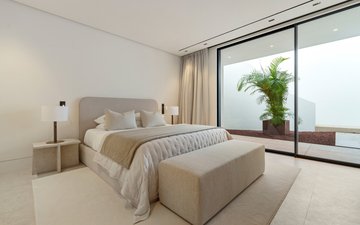
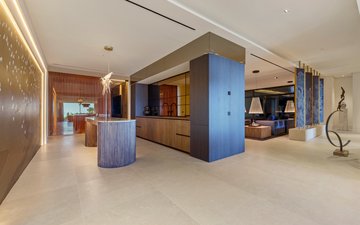
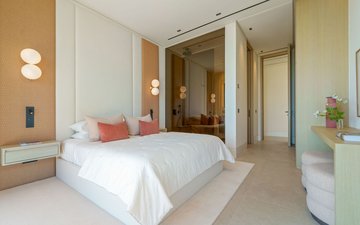
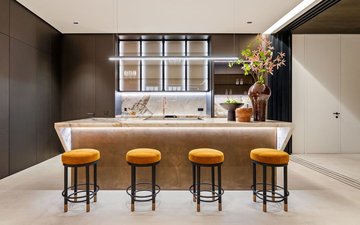
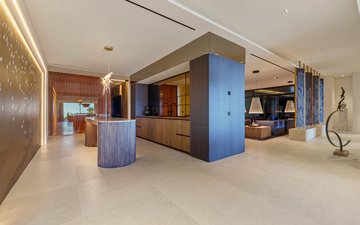
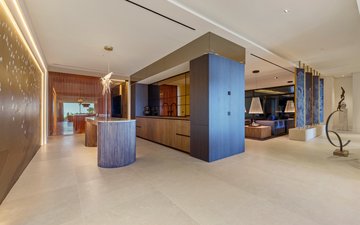
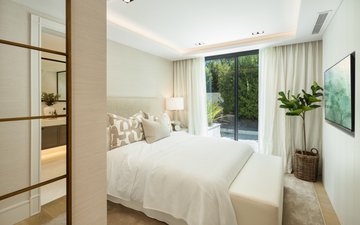
Inside, the living spaces are crafted for both elegance and comfort. A sophisticated lounge with a fireplace flows effortlessly into a grand dining area and state-of-the-art kitchen, complemented by an adjoining outdoor culinary space perfect for entertaining against a backdrop of nature. Two exquisite guest suites on this level ensure privacy and comfort for visitors.
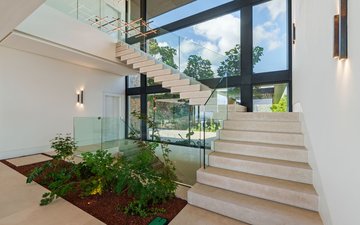
Ascending to the first floor, discover three luxurious en-suite bedrooms, including a Master Suite of over 70 m². This sanctuary features a walk-in closet, spa-inspired bathroom, and a private terrace with a Jacuzzi—your personal retreat overlooking the horizon.
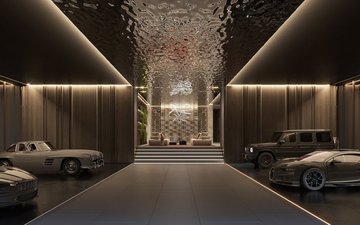
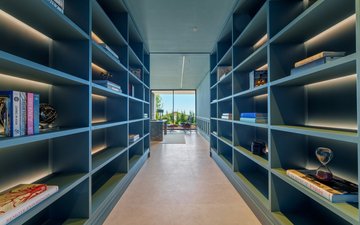
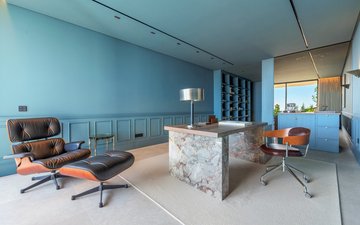
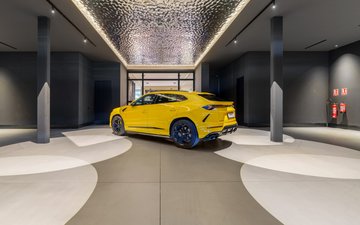
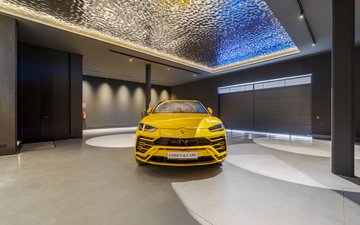
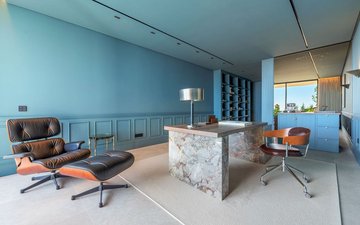
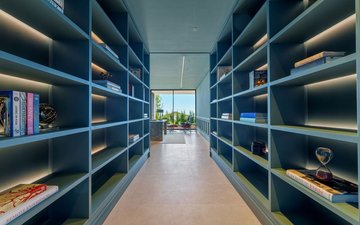
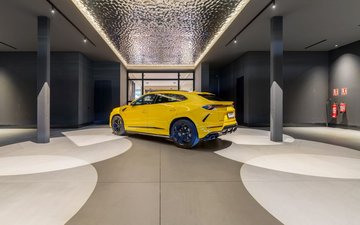
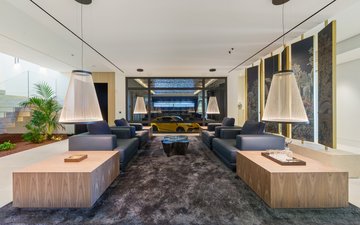
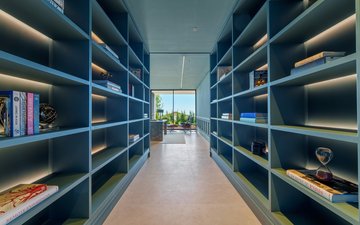
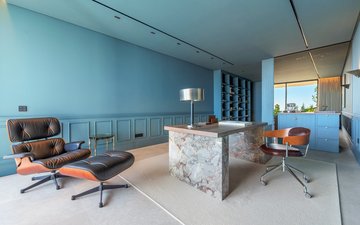
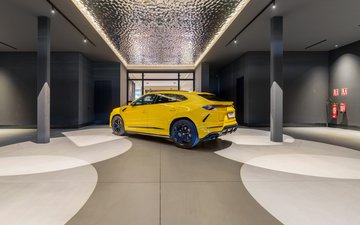
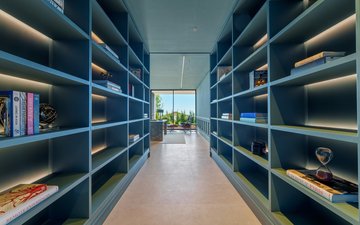
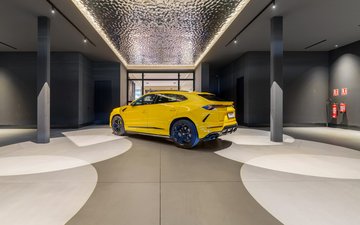
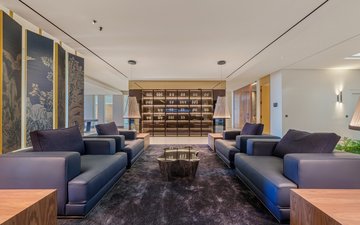
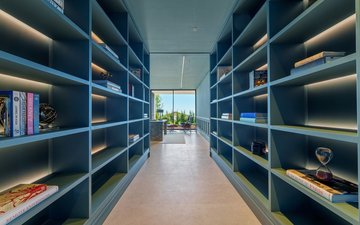
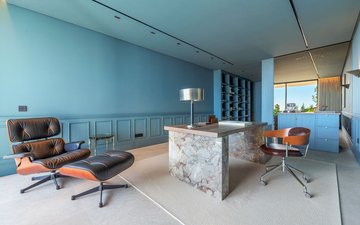
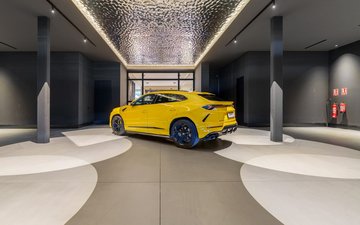
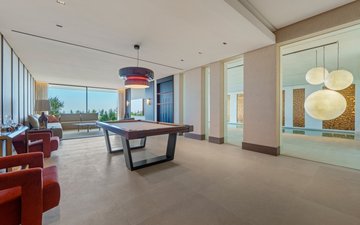
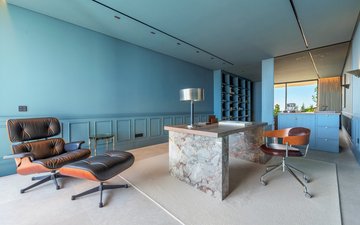
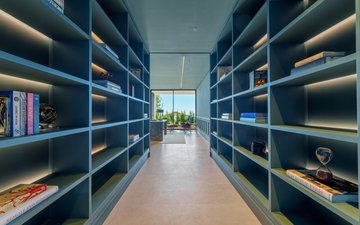
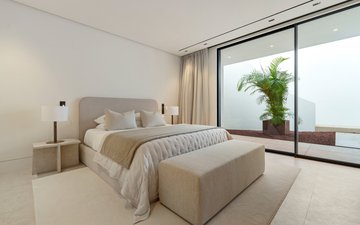
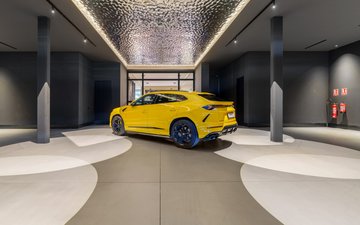
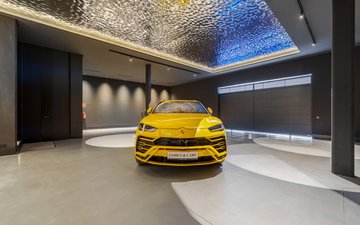
The lower level unveils nearly 800 m² of exceptional living space, designed for entertainment, relaxation, and wellness. Revel in multiple lounges, a playroom, home cinema, and a fully equipped gym and indoor spa with pool and Jacuzzi. A dedicated home office, a garage for eight cars, and three additional en-suite bedrooms—including a private suite with kitchenette—complete this level, ensuring comfort for family, guests, and staff alike.
Every corner reflects meticulous attention to detail, timeless elegance, and a lifestyle of absolute exclusivity. This is more than a home—it is a masterpiece that must be experienced to be believed.