/https%3A%2F%2Fdinbolig.com%2Fmedia%2Fimages%2Fproperties%2Fthumbnails%2F170306_lg.jpg)
/https%3A%2F%2Fdinbolig.com%2Fmedia%2Fimages%2Fproperties%2Fthumbnails%2F175587_lg.jpg)
/https%3A%2F%2Fdinbolig.com%2Fmedia%2Fimages%2Fproperties%2Fthumbnails%2F170316_lg.jpg)
/https%3A%2F%2Fdinbolig.com%2Fmedia%2Fimages%2Fproperties%2Fthumbnails%2F175590_lg.jpg)
/https%3A%2F%2Fdinbolig.com%2Fmedia%2Fimages%2Fproperties%2Fthumbnails%2F170323_lg.jpg)
/https%3A%2F%2Fdinbolig.com%2Fmedia%2Fimages%2Fproperties%2Fthumbnails%2F175588_lg.jpg)
/https%3A%2F%2Fdinbolig.com%2Fmedia%2Fimages%2Fproperties%2Fthumbnails%2F170319_lg.jpg)
/https%3A%2F%2Fdinbolig.com%2Fmedia%2Fimages%2Fproperties%2Fthumbnails%2F175589_lg.jpg)
/https%3A%2F%2Fdinbolig.com%2Fmedia%2Fimages%2Fproperties%2Fthumbnails%2F170321_lg.jpg)
/https%3A%2F%2Fdinbolig.com%2Fmedia%2Fimages%2Fproperties%2Fthumbnails%2F170315_lg.jpg)
/https%3A%2F%2Fdinbolig.com%2Fmedia%2Fimages%2Fproperties%2Fthumbnails%2F170317_lg.jpg)
/https%3A%2F%2Fdinbolig.com%2Fmedia%2Fimages%2Fproperties%2Fthumbnails%2F170318_lg.jpg)
/https%3A%2F%2Fdinbolig.com%2Fmedia%2Fimages%2Fproperties%2Fthumbnails%2F170320_lg.jpg)
/https%3A%2F%2Fdinbolig.com%2Fmedia%2Fimages%2Fproperties%2Fthumbnails%2F170322_lg.jpg)
/https%3A%2F%2Fdinbolig.com%2Fmedia%2Fimages%2Fproperties%2Fthumbnails%2F170324_lg.jpg)
/https%3A%2F%2Fdinbolig.com%2Fmedia%2Fimages%2Fproperties%2Fthumbnails%2F170302_lg.jpg)
/https%3A%2F%2Fdinbolig.com%2Fmedia%2Fimages%2Fproperties%2Fthumbnails%2F170303_lg.jpg)
/https%3A%2F%2Fdinbolig.com%2Fmedia%2Fimages%2Fproperties%2Fthumbnails%2F170305_lg.jpg)
/https%3A%2F%2Fdinbolig.com%2Fmedia%2Fimages%2Fproperties%2Fthumbnails%2F170307_lg.jpg)
/https%3A%2F%2Fdinbolig.com%2Fmedia%2Fimages%2Fproperties%2Fthumbnails%2F170308_lg.jpg)
/https%3A%2F%2Fdinbolig.com%2Fmedia%2Fimages%2Fproperties%2Fthumbnails%2F170309_lg.jpg)
/https%3A%2F%2Fdinbolig.com%2Fmedia%2Fimages%2Fproperties%2Fthumbnails%2F170310_lg.jpg)
/https%3A%2F%2Fdinbolig.com%2Fmedia%2Fimages%2Fproperties%2Fthumbnails%2F170311_lg.jpg)
/https%3A%2F%2Fdinbolig.com%2Fmedia%2Fimages%2Fproperties%2Fthumbnails%2F170312_lg.jpg)
/https%3A%2F%2Fdinbolig.com%2Fmedia%2Fimages%2Fproperties%2Fthumbnails%2F170314_lg.jpg)
/https%3A%2F%2Fdinbolig.com%2Fmedia%2Fimages%2Fproperties%2Fthumbnails%2F170304_lg.jpg)
/https%3A%2F%2Fdinbolig.com%2Fmedia%2Fimages%2Fproperties%2Fthumbnails%2F170313_lg.jpg)
Description
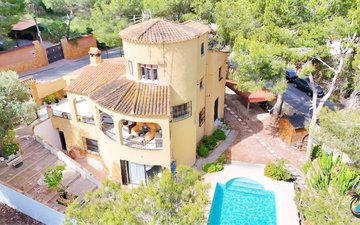
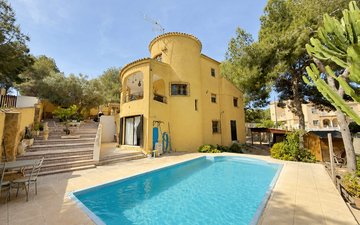
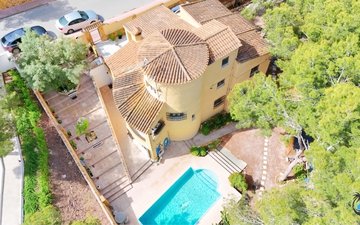
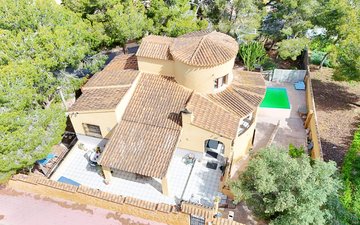
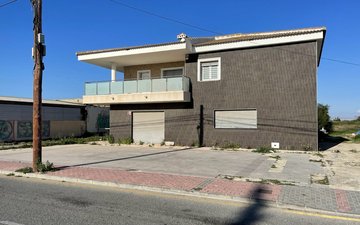
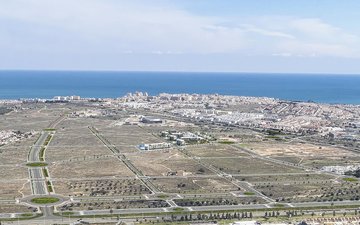
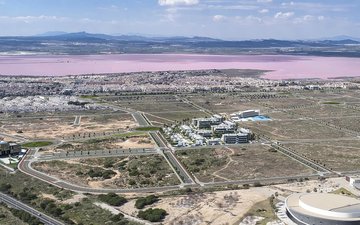
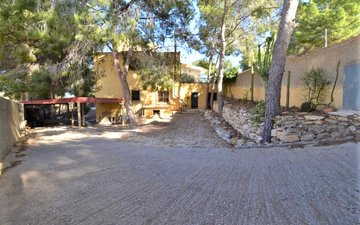
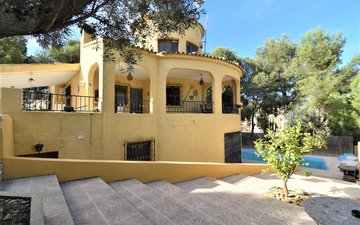
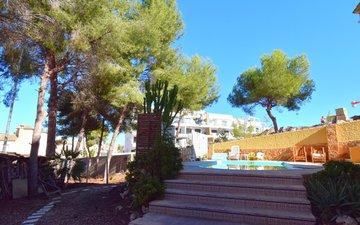
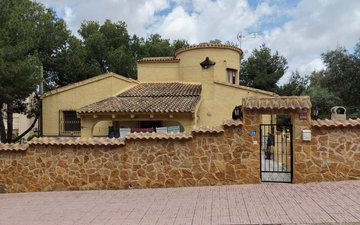
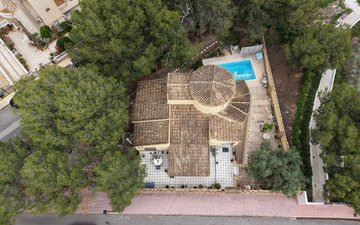
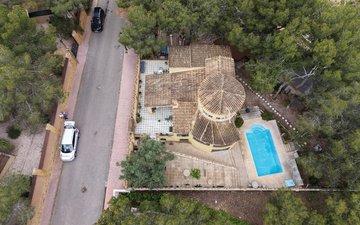
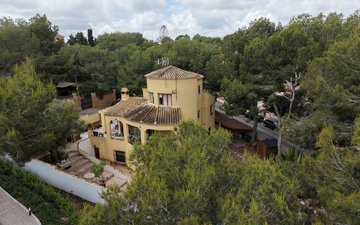
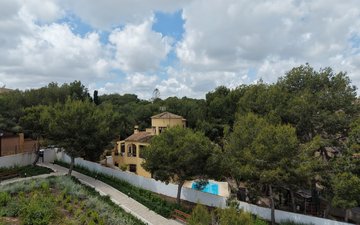
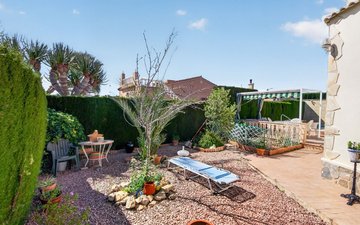
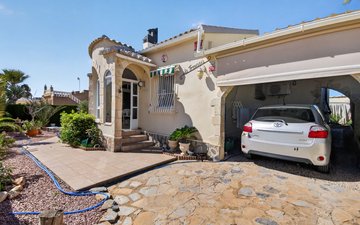
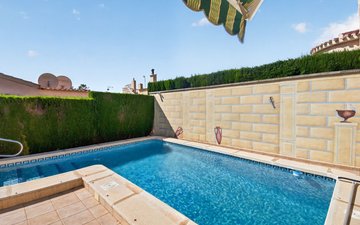
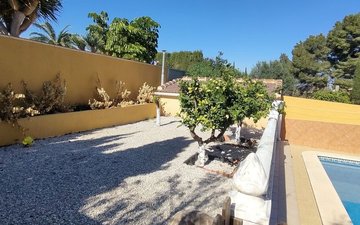
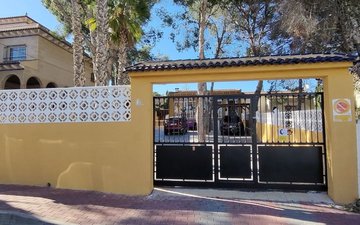
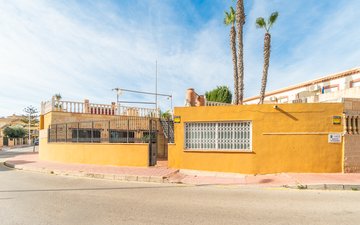
Detached villa for sale in Los Balcones, Torrevieja, set on an exceptional 1,000 m² corner plot located on the front line of the Torrevieja Salt Lake.
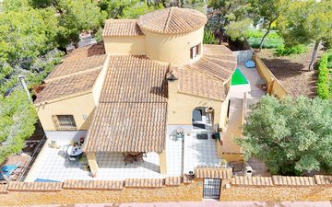
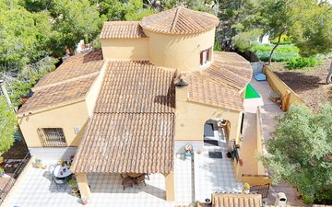
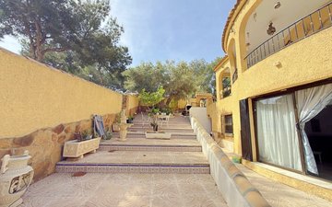
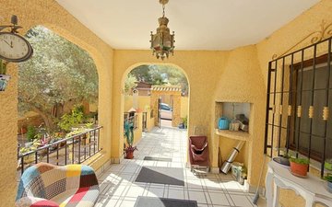
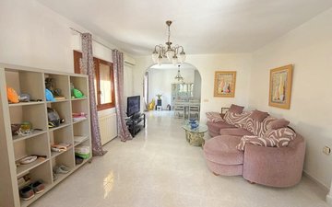
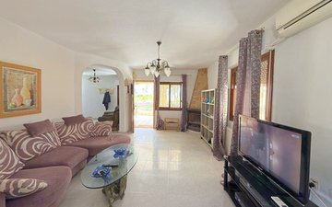
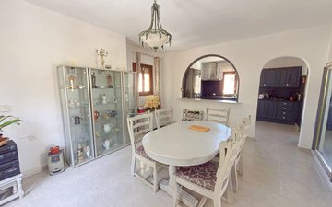
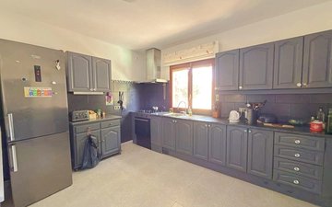
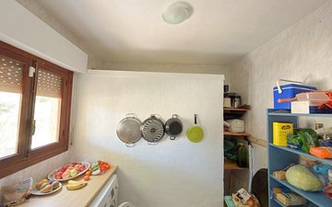
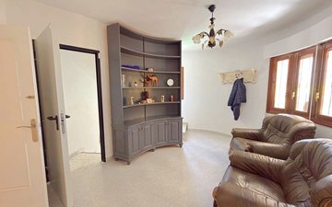
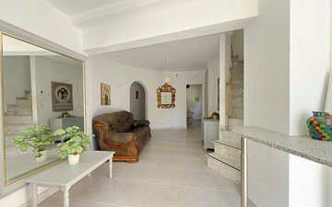
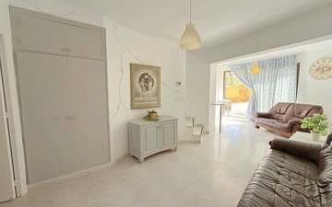
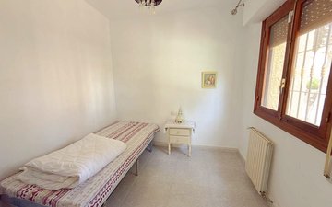
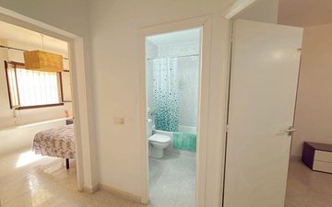
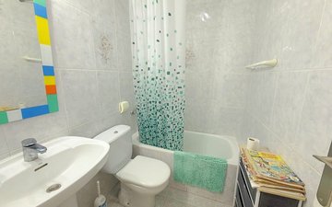
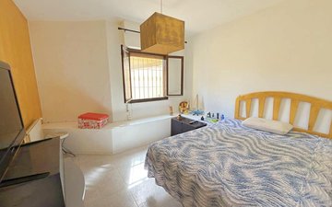
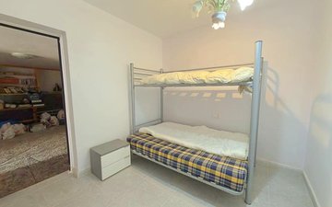
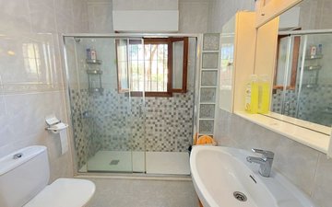
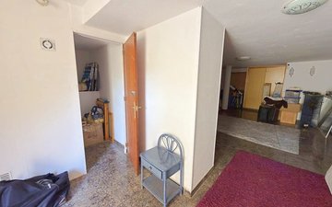
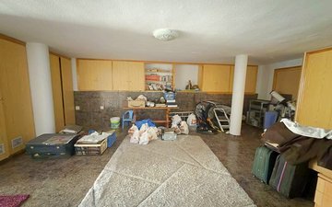
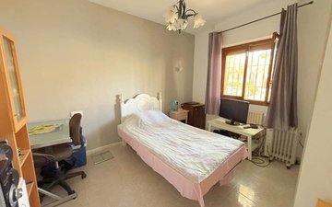
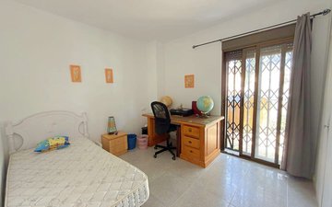
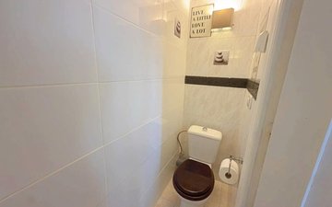
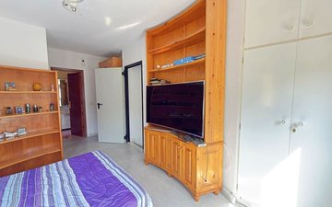
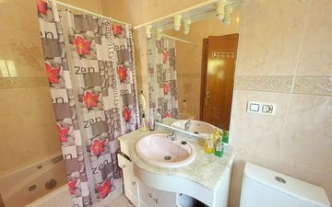
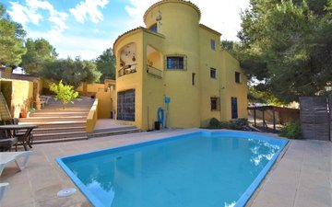
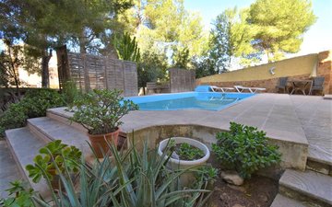
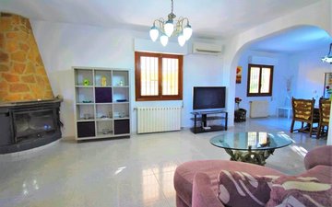
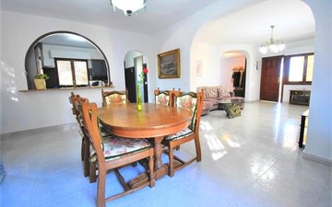
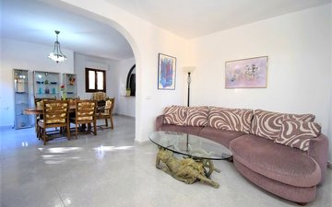
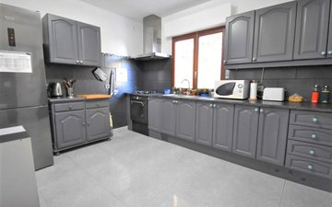
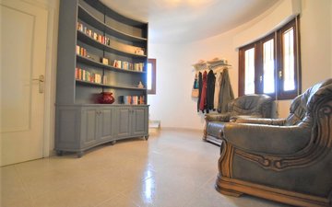
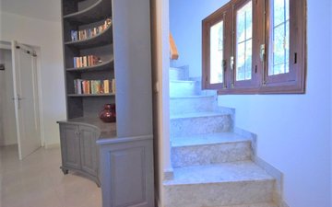
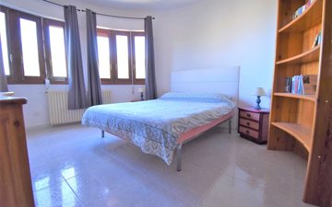
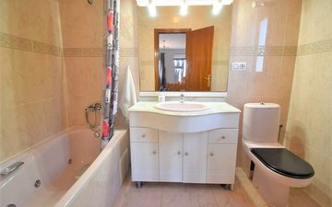
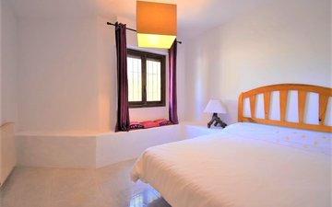
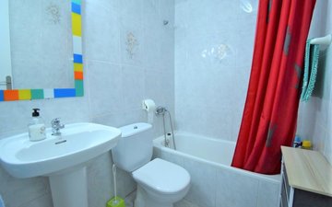
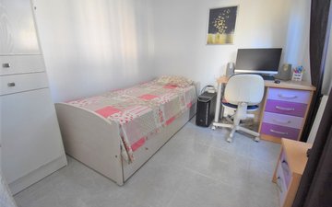
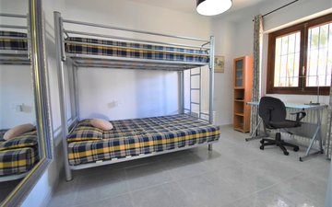
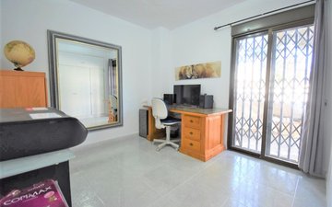
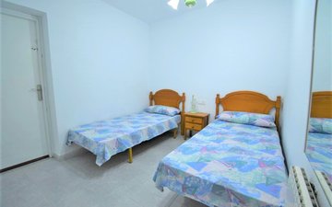
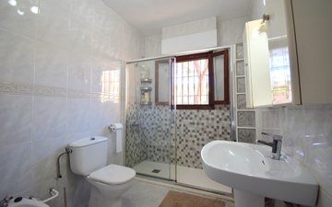
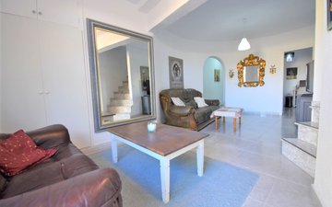
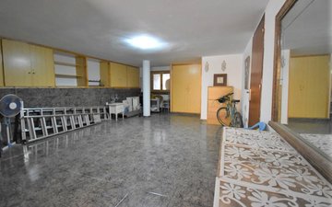
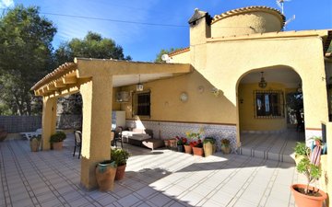
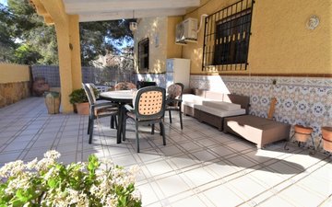
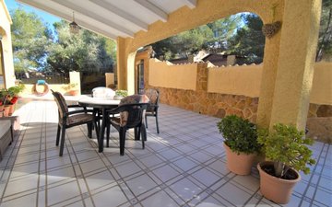
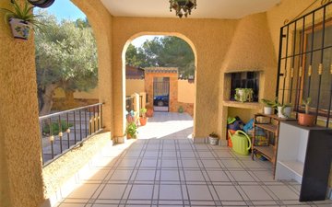
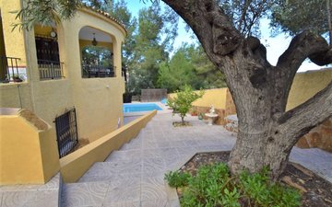
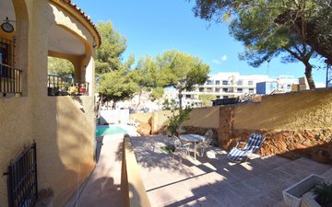
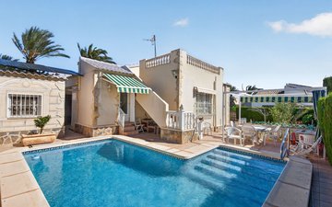
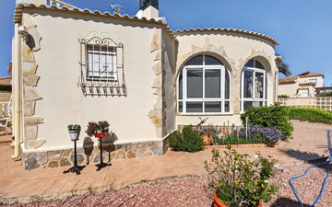
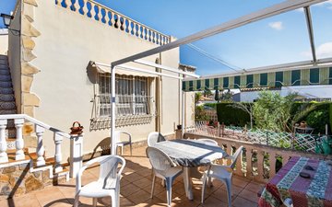
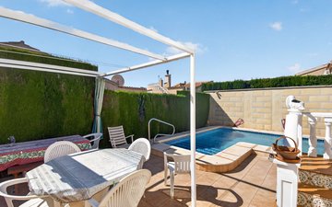
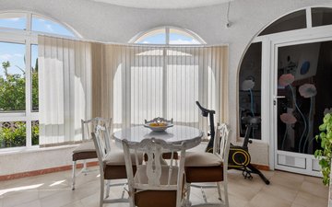
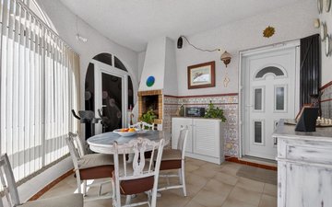
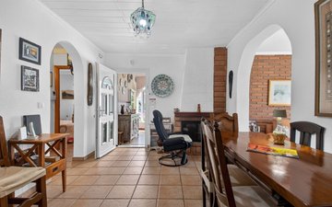
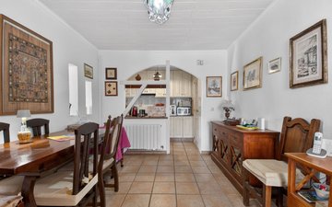
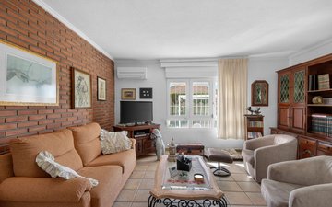
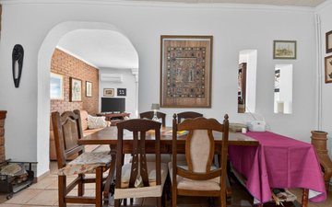
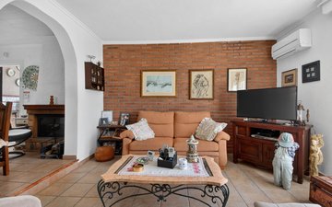
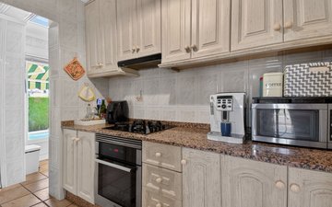
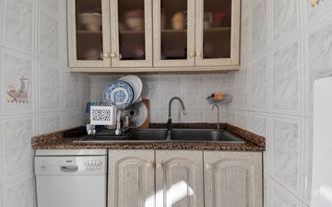
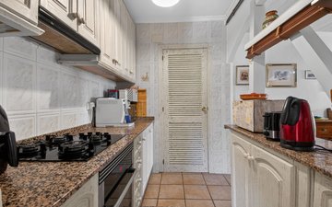
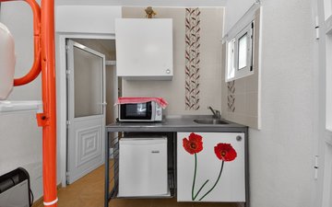
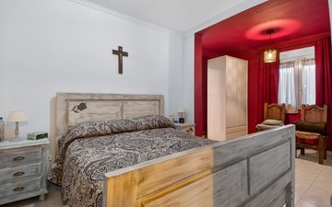
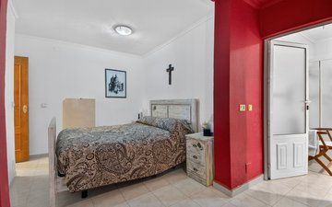
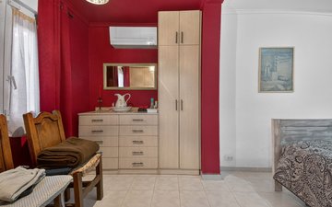
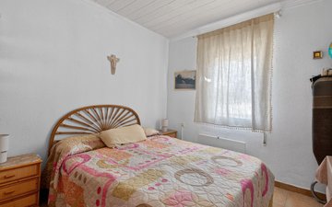
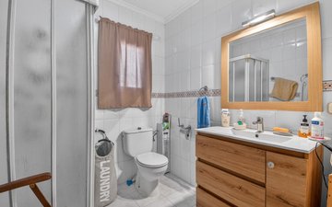
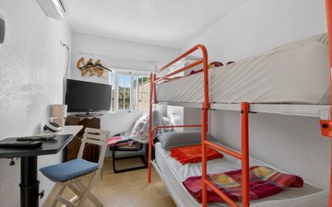
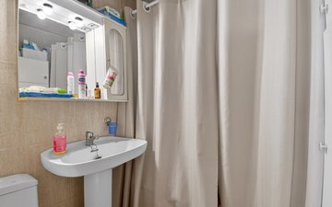
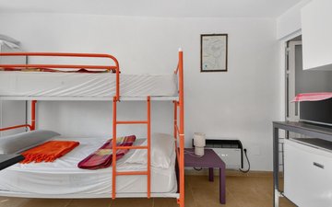
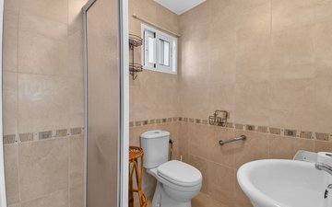
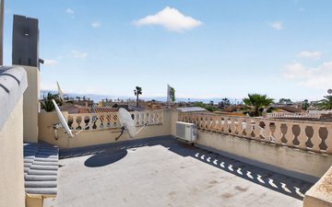
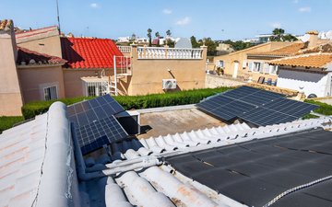
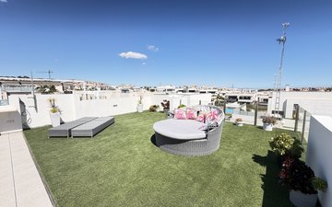
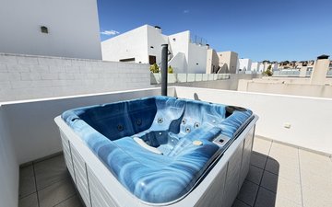
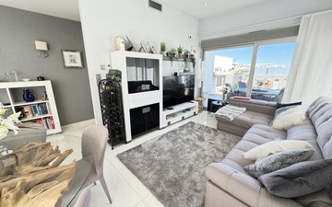
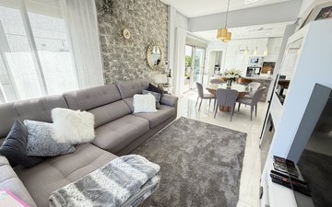
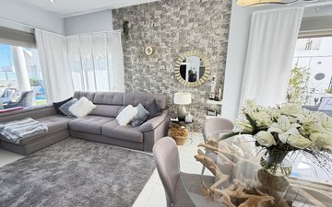
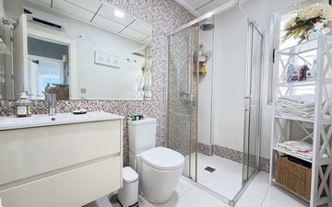
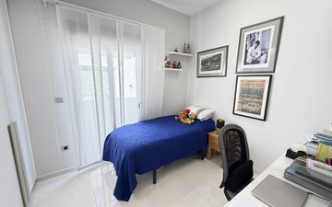
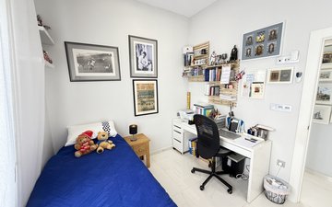
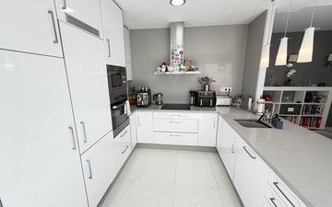
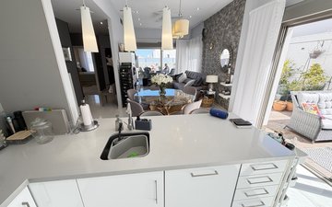
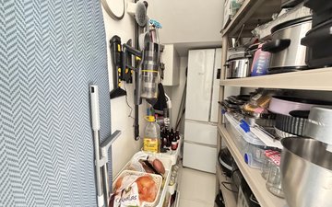
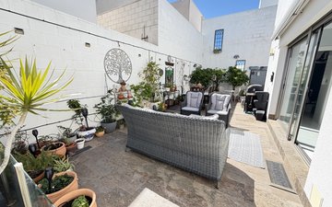
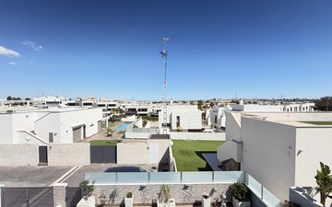
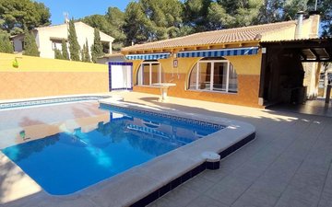
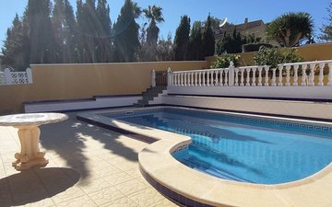
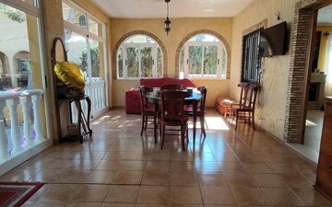
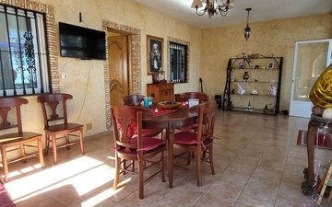
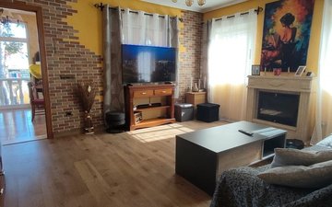
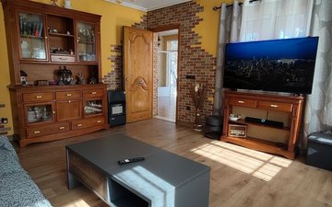
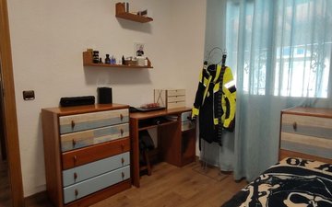
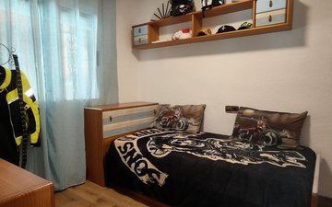
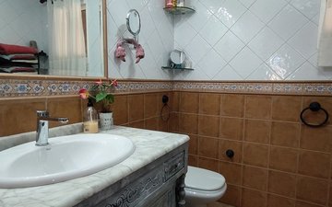
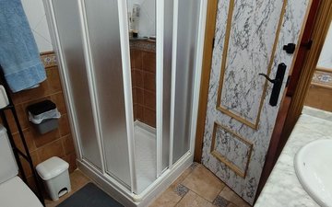
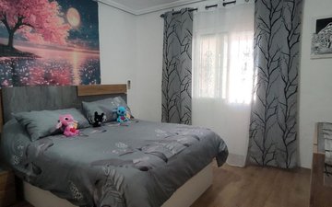
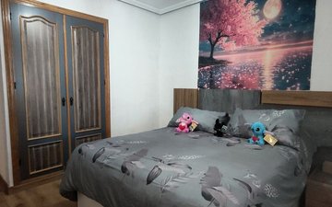
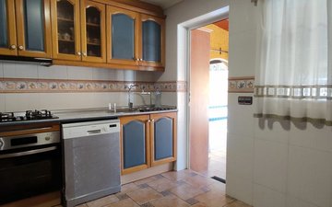
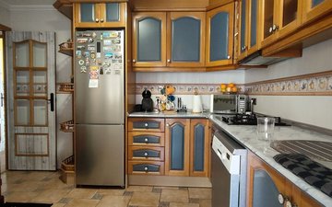
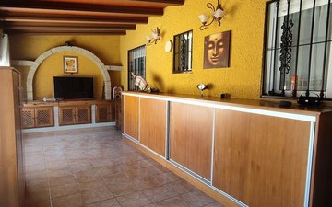
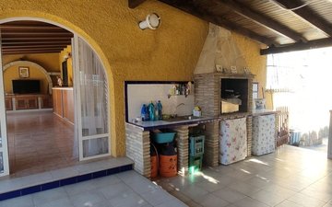
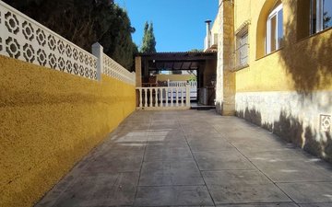
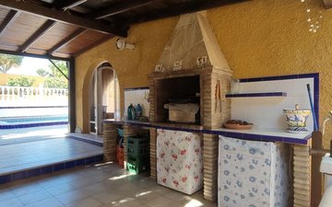
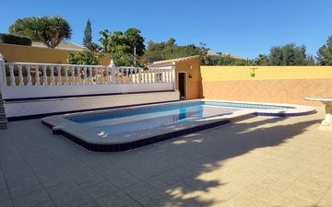
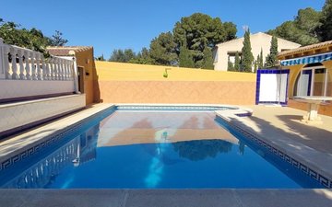
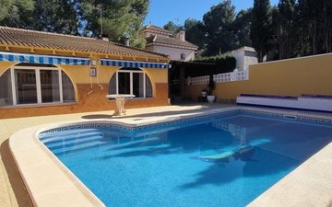
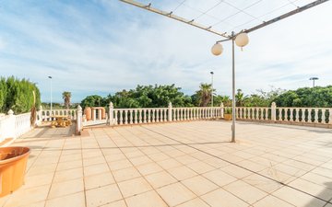
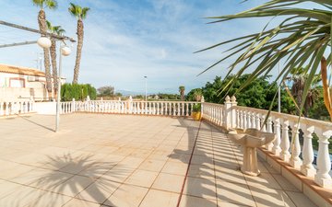
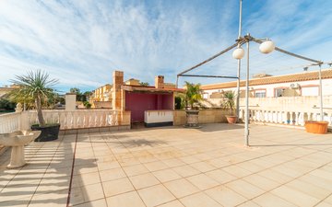
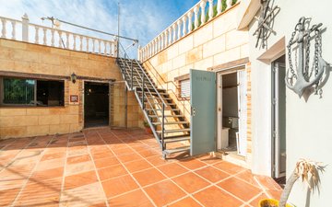
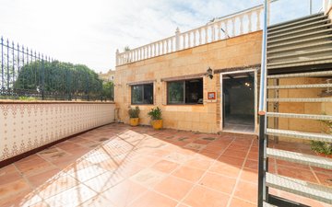
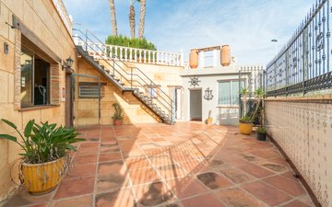
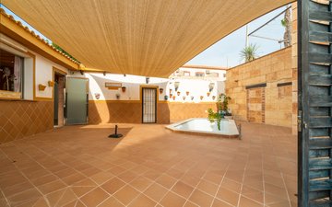
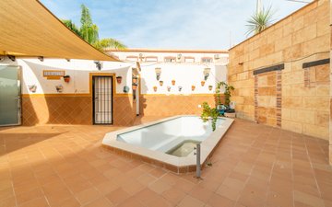
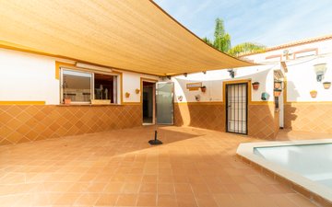
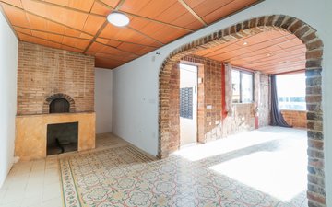
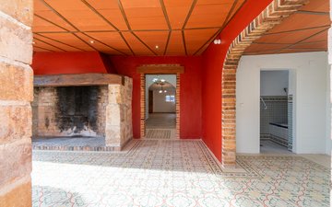

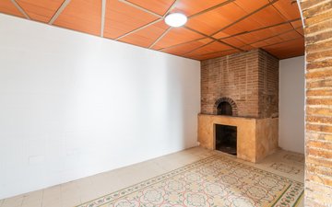
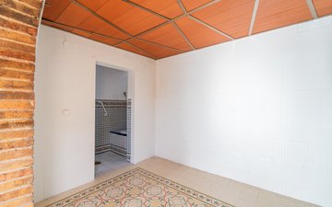
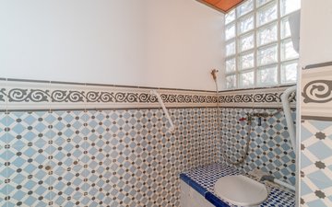
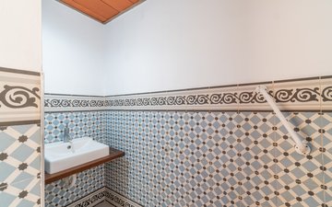
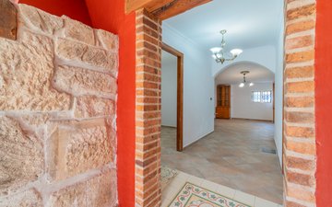
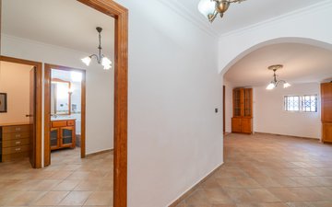
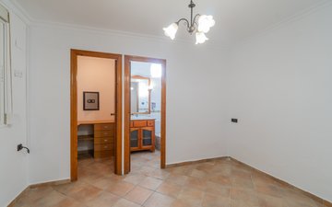
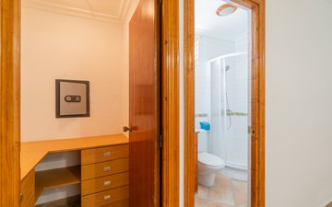

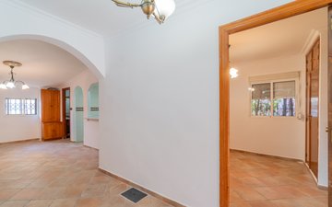

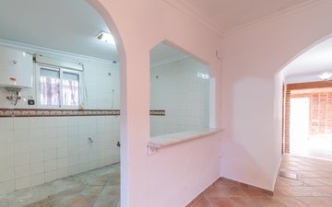
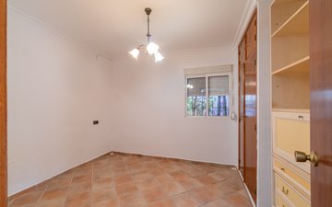
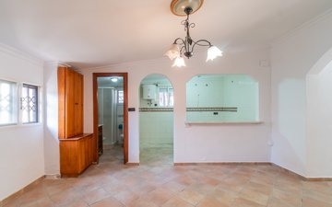
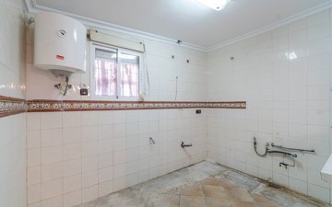
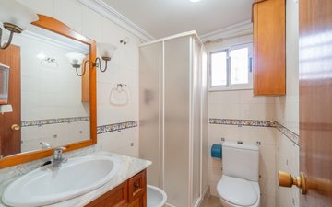
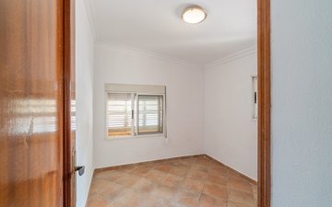
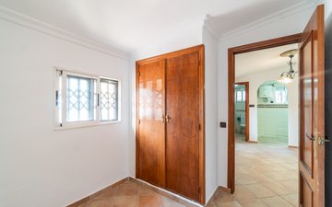
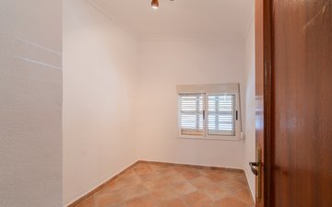
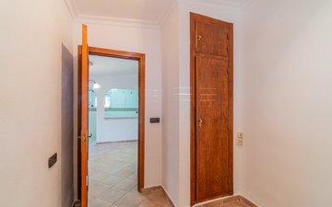

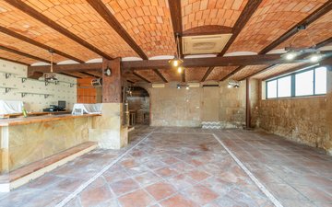
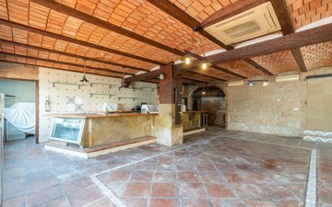

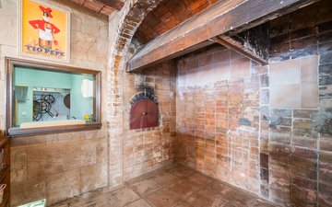
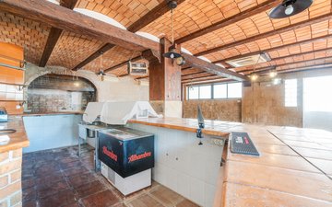
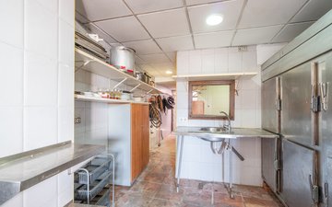
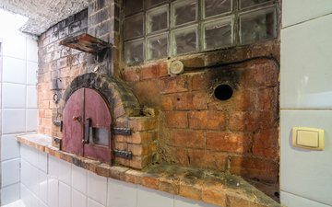
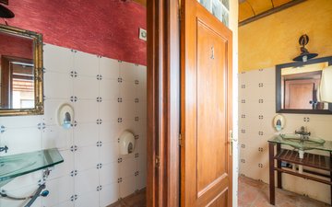
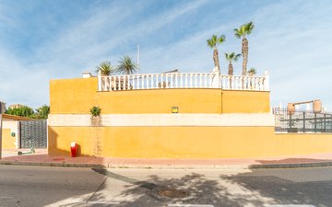
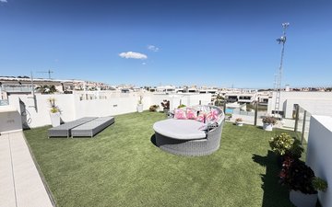
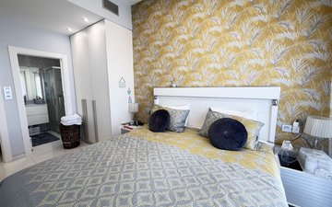
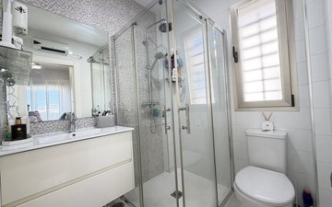
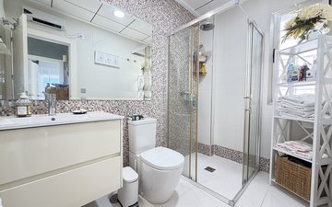
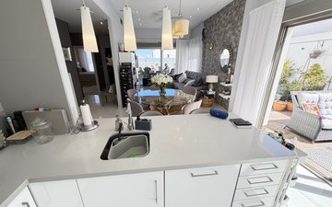
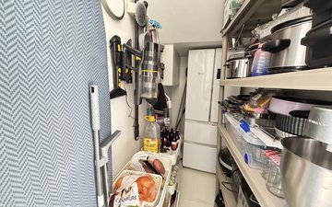
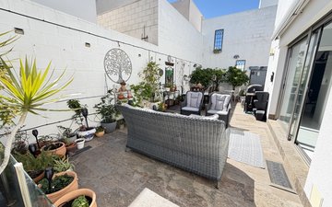
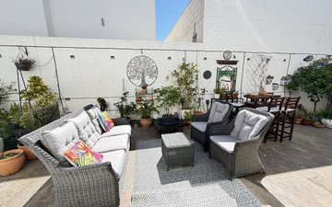
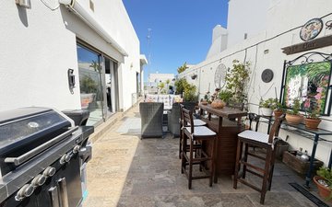
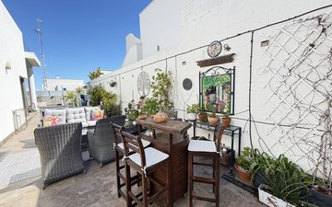
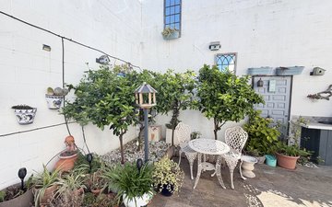
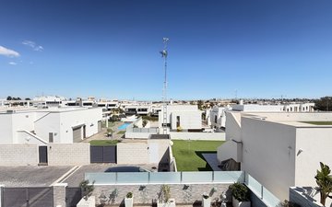
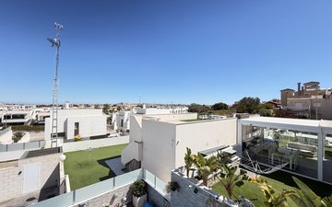
The property comprises a detached single-storey residence currently arranged in three adjoining sections that form one residential unit, all with shared external access. The house offers approximately 222 m² of built area, distributed across several living and dining areas, kitchens, 6 bedrooms and 4 bathrooms, as well as covered terraces and a utility area. It also features a 37 m² rooftop solarium, accessed via an external staircase, ideal for enjoying open views of the surrounding natural landscape.
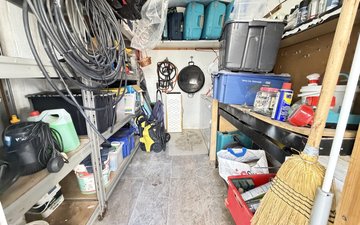
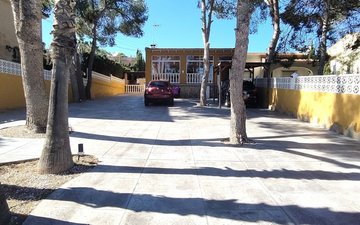
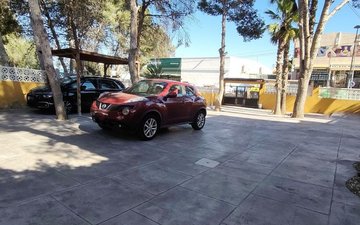
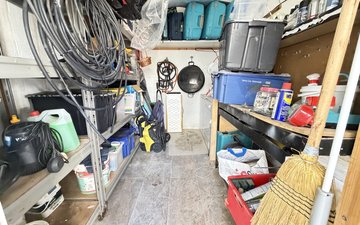
Within the plot, there is also a 43 m² detached garage and a 17 m² storage room, providing valuable additional space for parking and storage.
The property requires a complete renovation, representing an exceptional opportunity for buyers seeking something increasingly difficult to find: a large plot in a privileged location where they can design and create a home perfectly tailored to their lifestyle.
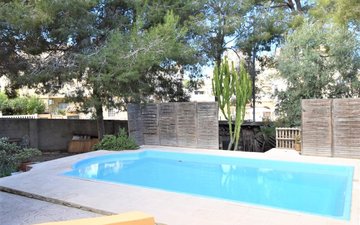
More than simply a renovation project, this property offers the chance to create a truly unique home in one of Torrevieja’s most sought-after residential areas. Its 1,000 m² plot, front-line position overlooking the Salt Lake, and corner location provide the ideal setting for a bespoke residential project, maximizing privacy, outdoor living spaces and open views of the natural surroundings.
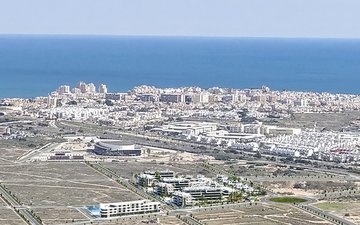


Location is one of the property's greatest assets. Situated in Los Balcones, one of Torrevieja’s most desirable residential areas, the property is within close proximity to the Torrevieja University Hospital, supermarkets, pharmacies, restaurants and all essential services. The beaches of Torrevieja are just a short drive away, and the property enjoys excellent connections to Alicante Airport and the rest of the Costa Blanca.
Contact us for further information or to arrange a viewing of this unique property in Los Balcones.