/https%3A%2F%2Fproduction-kyero-property-images.s3.amazonaws.com%2F20830%2F20830859%2F414816493_original.jpg%3Fchecksum%3D595d208d59b443f26b6a067de5422dfa66a9c9bd)
/https%3A%2F%2Fproduction-kyero-property-images.s3.amazonaws.com%2F20830%2F20830859%2F414816480_original.jpg%3Fchecksum%3D44cf99bc0b5c9c92fcae2199df2c8ca5c434fc0e)
/https%3A%2F%2Fproduction-kyero-property-images.s3.amazonaws.com%2F20830%2F20830859%2F414816481_original.jpg%3Fchecksum%3D684dde99c4069f0688272f3a5ecf26fbdaac744f)
/https%3A%2F%2Fproduction-kyero-property-images.s3.amazonaws.com%2F20830%2F20830859%2F414816482_original.jpg%3Fchecksum%3D2759e571f4b87b30e3a6680500560b3b1a351be0)
/https%3A%2F%2Fproduction-kyero-property-images.s3.amazonaws.com%2F20830%2F20830859%2F414816483_original.jpg%3Fchecksum%3D69f199beb0694dbf8e81e8e9859be5472c0b986f)
/https%3A%2F%2Fproduction-kyero-property-images.s3.amazonaws.com%2F20830%2F20830859%2F414816484_original.jpg%3Fchecksum%3D23ae17c76d2a416fdc8f9302964f809f573026d1)
/https%3A%2F%2Fproduction-kyero-property-images.s3.amazonaws.com%2F20830%2F20830859%2F414816485_original.jpg%3Fchecksum%3D90cb7cab7f1f1f30dfd495fcb95dcc9422f95029)
/https%3A%2F%2Fproduction-kyero-property-images.s3.amazonaws.com%2F20830%2F20830859%2F414816486_original.jpg%3Fchecksum%3Dabd58ac8bfd88470854c253c8fedd949ed0b29eb)
/https%3A%2F%2Fproduction-kyero-property-images.s3.amazonaws.com%2F20830%2F20830859%2F414816487_original.jpg%3Fchecksum%3D3ea80b46238f1616872fd597e078a759c6ff4611)
/https%3A%2F%2Fproduction-kyero-property-images.s3.amazonaws.com%2F20830%2F20830859%2F414816488_original.jpg%3Fchecksum%3D9ccc0062b026f30877b25f6b771aa894ba84daf7)
/https%3A%2F%2Fproduction-kyero-property-images.s3.amazonaws.com%2F20830%2F20830859%2F414816489_original.jpg%3Fchecksum%3D37c25991c8fd93cd90c97f8a3f250624bb660694)
/https%3A%2F%2Fproduction-kyero-property-images.s3.amazonaws.com%2F20830%2F20830859%2F414816490_original.jpg%3Fchecksum%3D15845ba49bf42a13d8cecb18a53777767d2e51cd)
/https%3A%2F%2Fproduction-kyero-property-images.s3.amazonaws.com%2F20830%2F20830859%2F414816491_original.jpg%3Fchecksum%3Da3c31df712804ac72764bdd4ed8dfbf8cf73b86e)
/https%3A%2F%2Fproduction-kyero-property-images.s3.amazonaws.com%2F20830%2F20830859%2F414816492_original.jpg%3Fchecksum%3D2748c6e630f44a4f47fc60291dea103c060eee83)
/https%3A%2F%2Fproduction-kyero-property-images.s3.amazonaws.com%2F20830%2F20830859%2F414816494_original.jpg%3Fchecksum%3D7c29e8d3d1346ccdc8ccaa08ace7c72a194278ef)
/https%3A%2F%2Fproduction-kyero-property-images.s3.amazonaws.com%2F20830%2F20830859%2F414816495_original.jpg%3Fchecksum%3D784a43c6c2b33e7aef229f81ba75ad1d4cb59ff8)
/https%3A%2F%2Fproduction-kyero-property-images.s3.amazonaws.com%2F20830%2F20830859%2F414816496_original.jpg%3Fchecksum%3De5cc72bb1ac2fcd9b0d62b4b0b1c830b6cca543c)
/https%3A%2F%2Fproduction-kyero-property-images.s3.amazonaws.com%2F20830%2F20830859%2F414816497_original.jpg%3Fchecksum%3Dd3e334ccddd2500ed6573f6aa603f466aa79e976)
/https%3A%2F%2Fproduction-kyero-property-images.s3.amazonaws.com%2F20830%2F20830859%2F414816498_original.jpg%3Fchecksum%3Df45cc4afbb54f89d0fb1499e00487b264f4dc1dd)
/https%3A%2F%2Fproduction-kyero-property-images.s3.amazonaws.com%2F20830%2F20830859%2F414816499_original.jpg%3Fchecksum%3Db28d5d10b5294da5b95f94a94c3c63961d5643b9)
/https%3A%2F%2Fproduction-kyero-property-images.s3.amazonaws.com%2F20830%2F20830859%2F414816500_original.jpg%3Fchecksum%3Dff2c132d8f67a08f745600179325a27cf1b8ef6d)
/https%3A%2F%2Fproduction-kyero-property-images.s3.amazonaws.com%2F20830%2F20830859%2F414816501_original.jpg%3Fchecksum%3D49bc256b9b73279c45e92ee18715a7640c525812)
Description
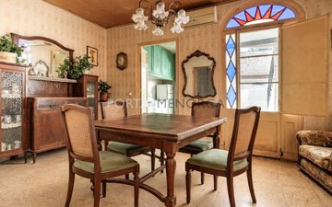
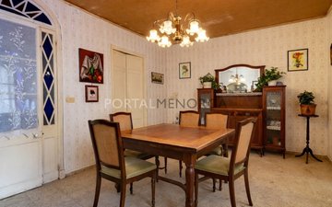
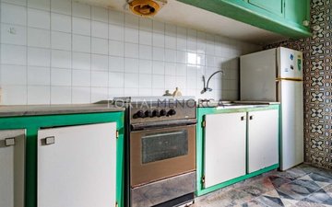
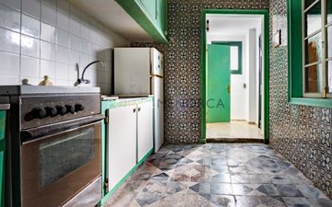
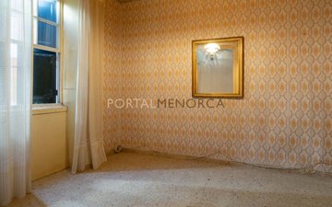
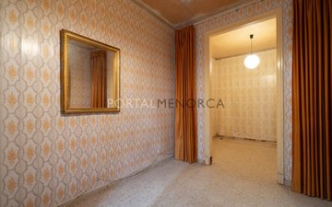
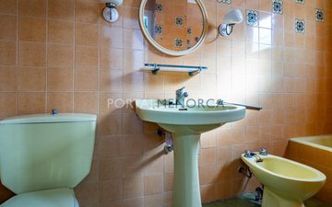
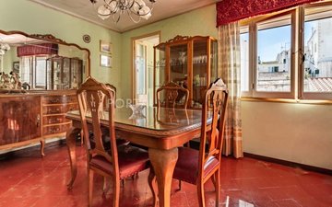
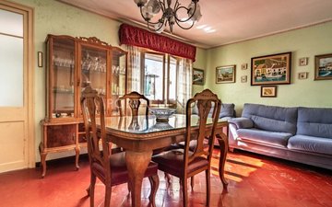
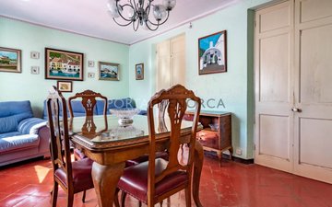
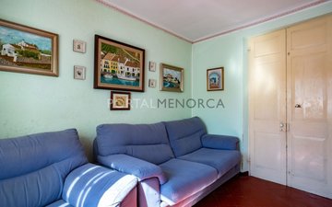
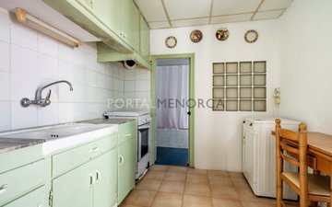
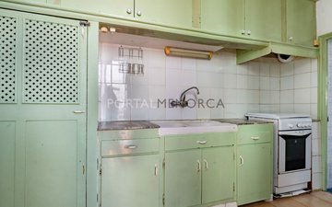
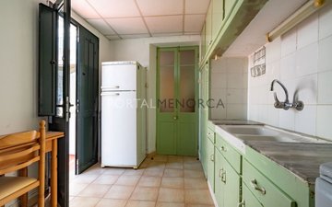
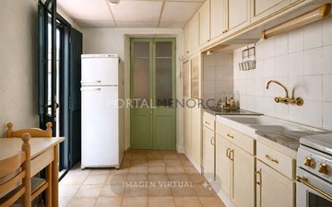
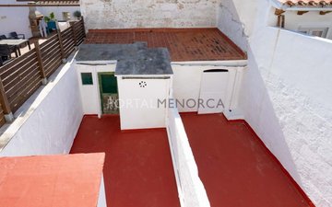
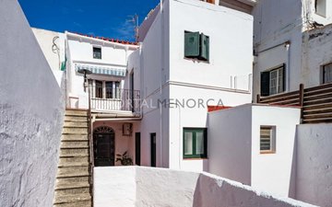
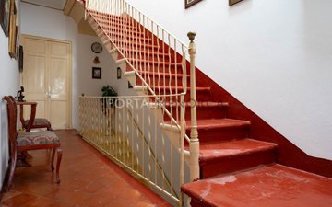
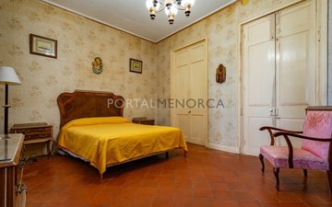
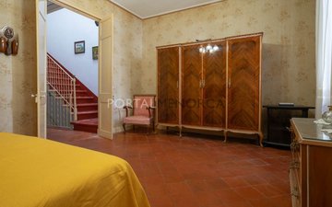
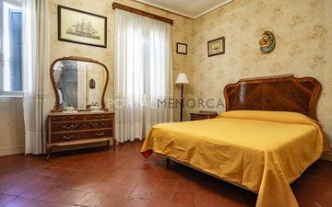
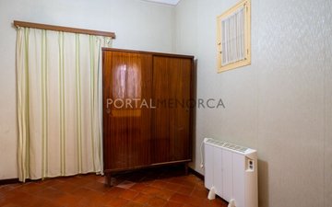
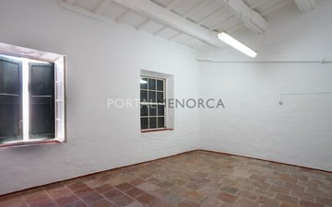
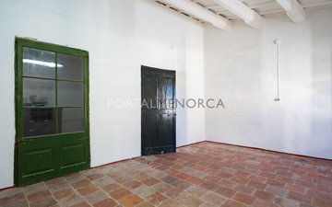
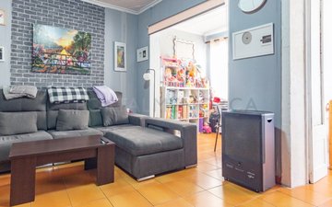
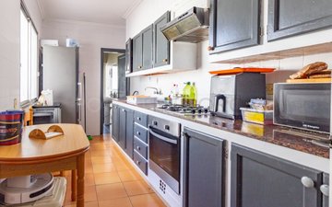
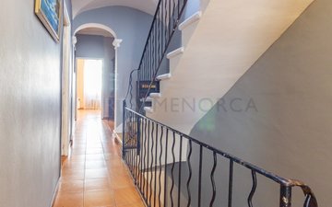
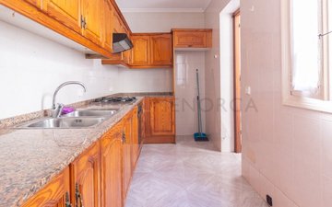
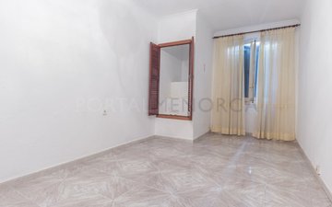
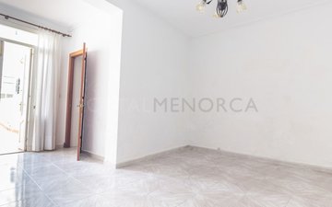
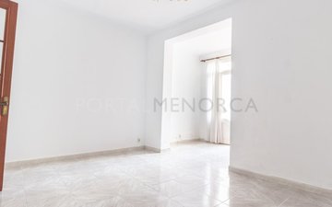
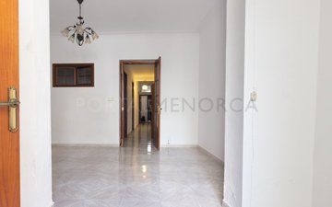
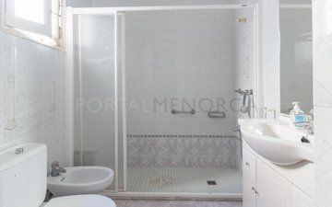
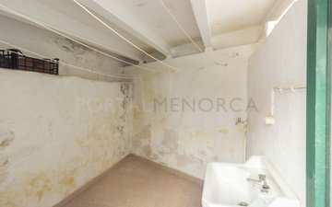
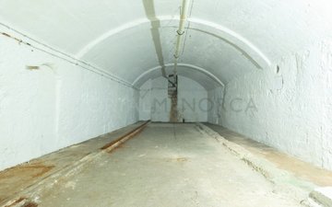
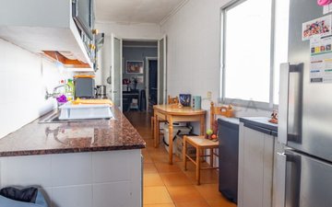
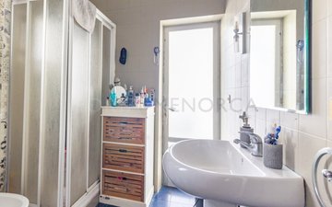
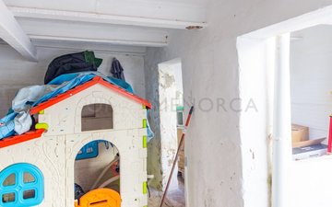
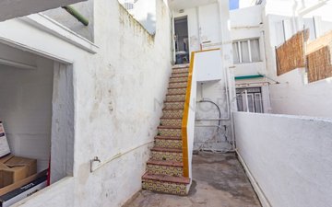
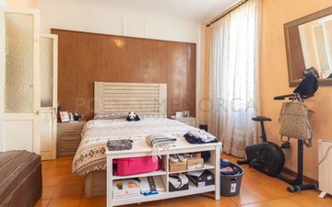
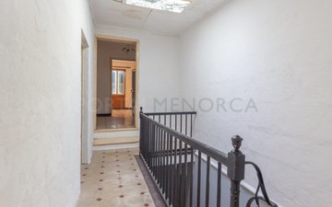
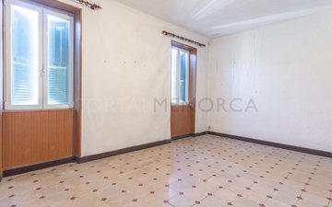
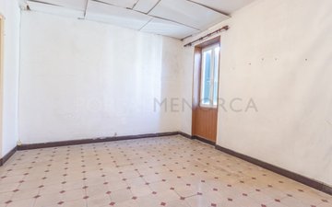
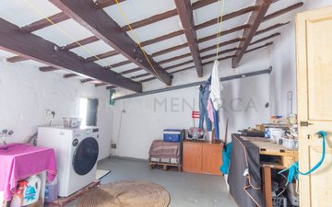
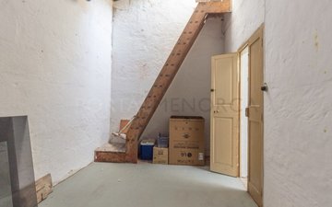
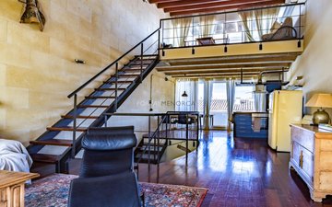
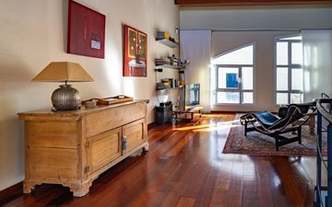
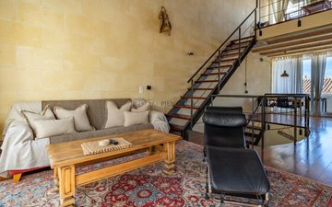
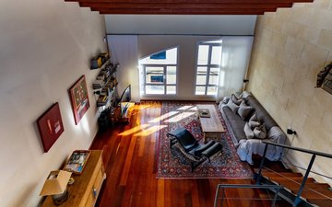
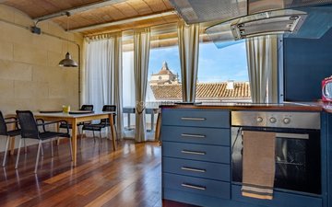
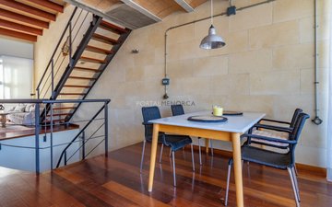
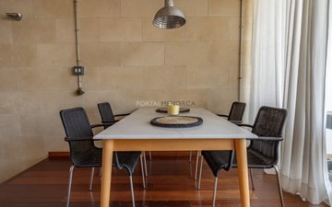
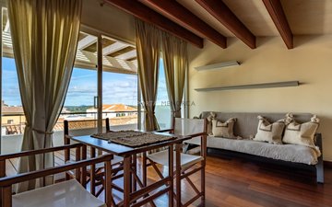
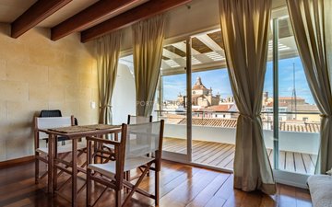
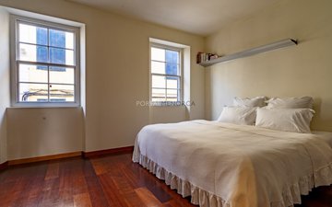
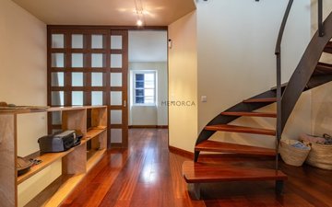
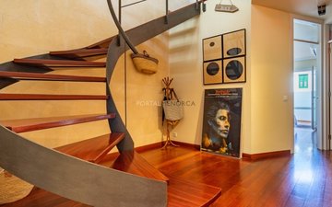
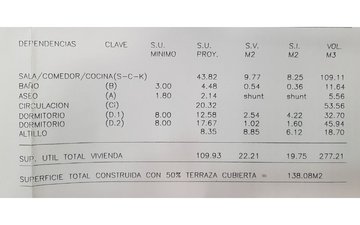
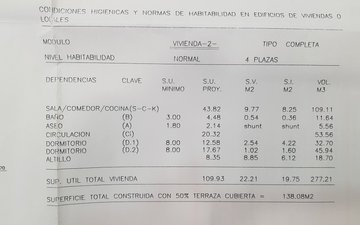

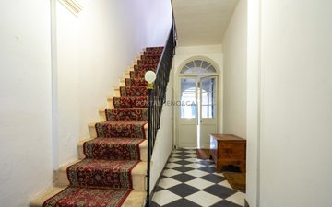
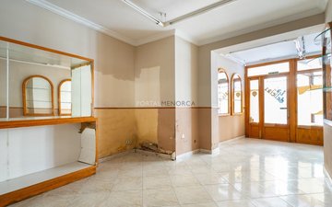
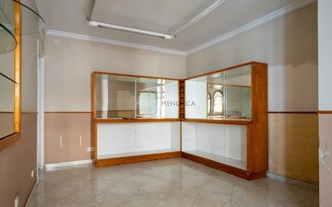
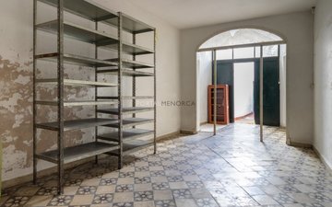
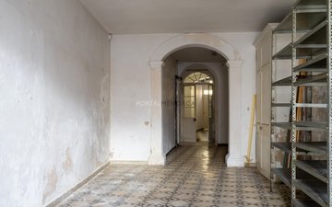
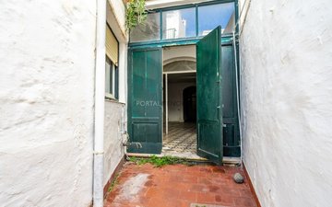
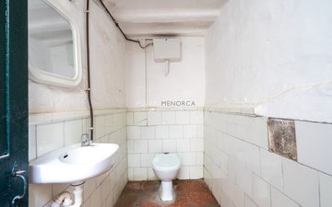
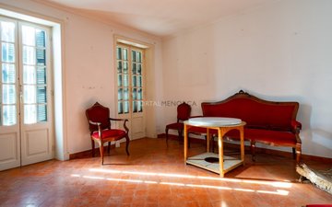
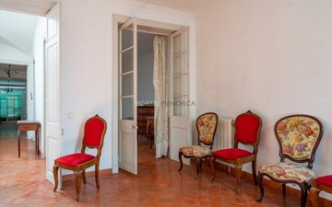
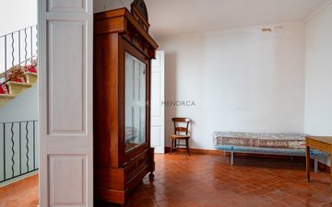
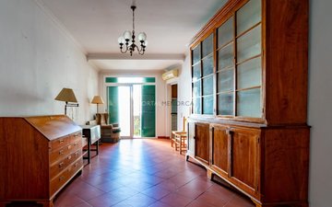
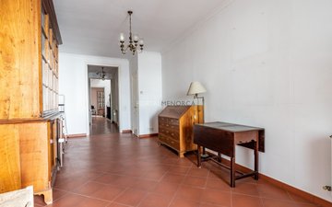
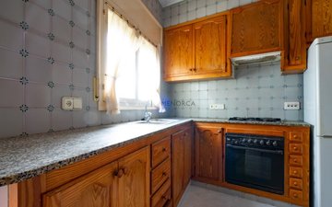
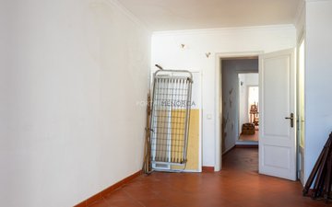
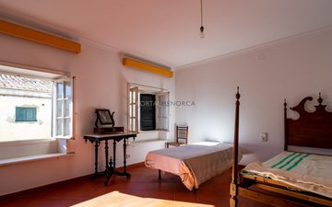
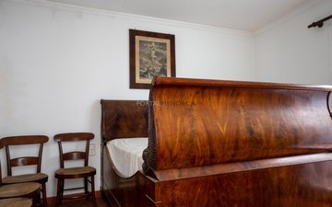
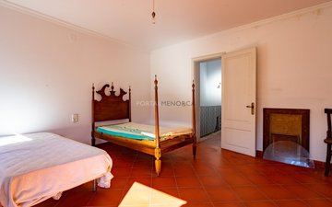
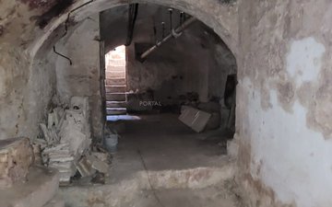
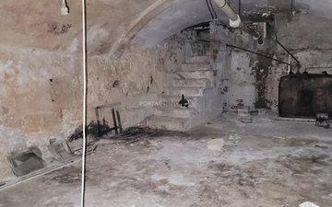
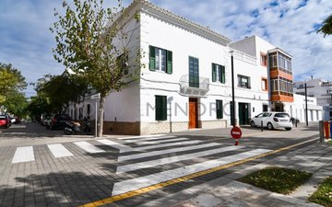
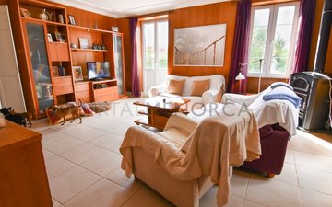
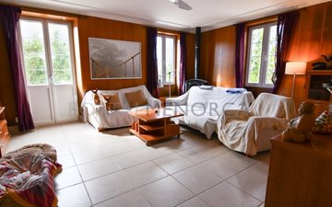
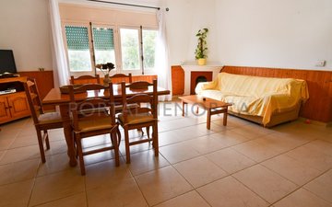
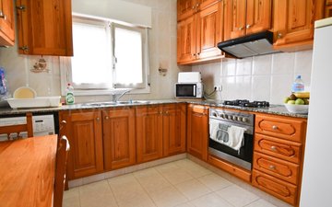
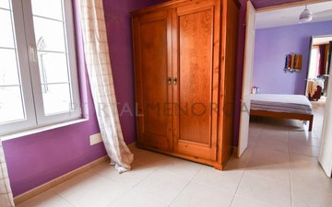
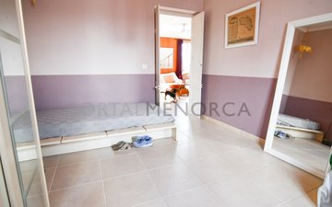
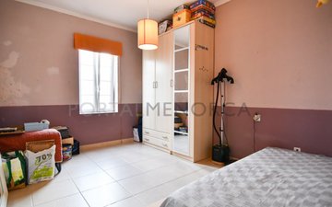
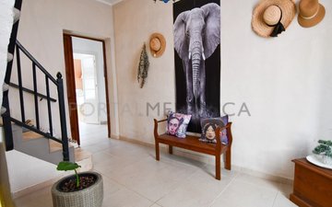
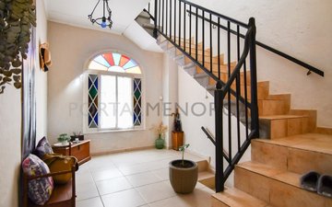
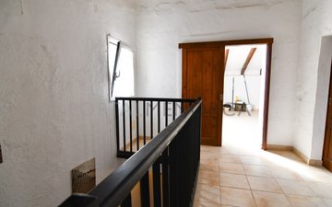
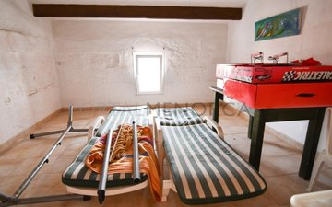
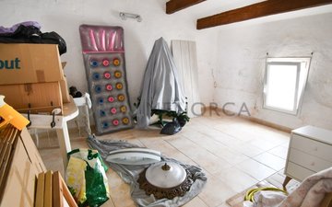
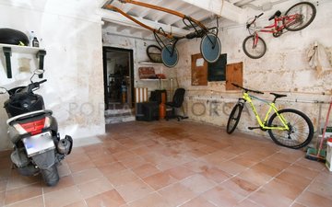
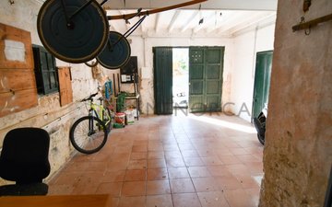
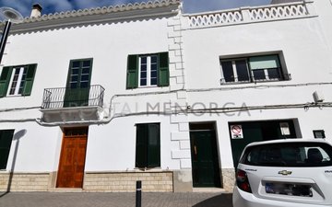
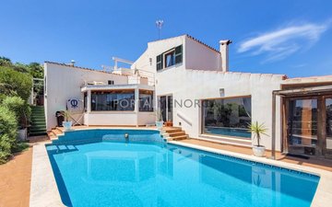
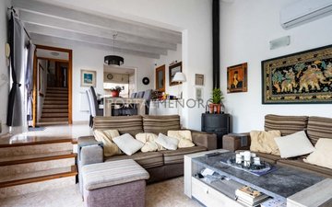
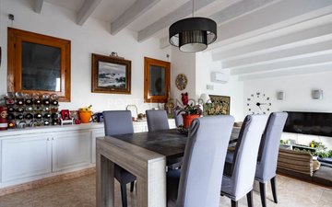
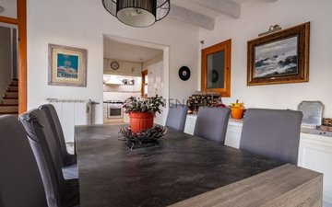
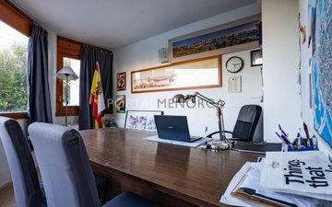
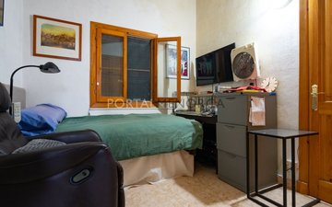
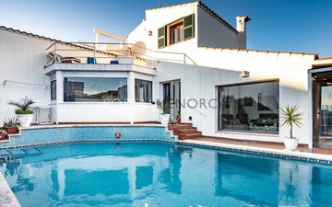
A large detached house with a municipal planning permission already granted. The property retains much of its original architecture, flooring and woodwork.
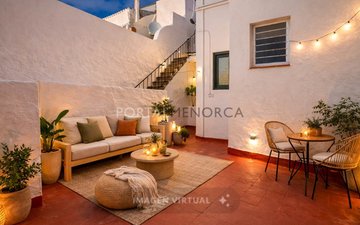
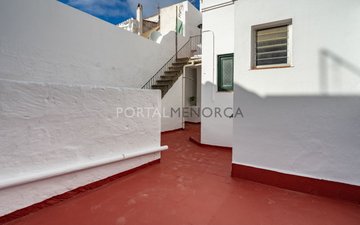
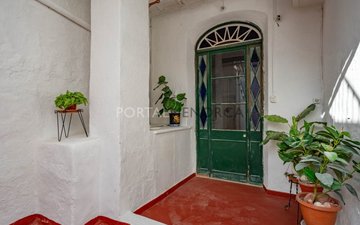
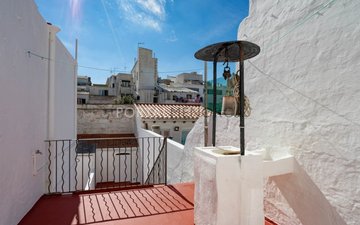
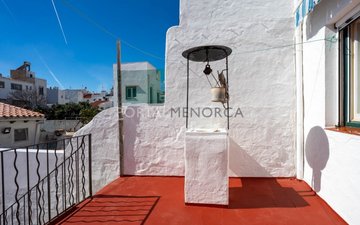
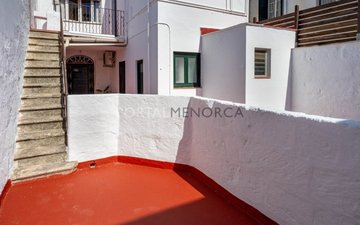
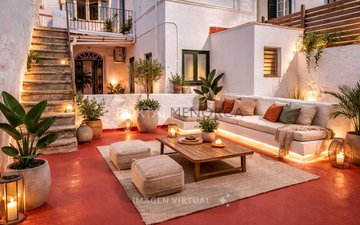
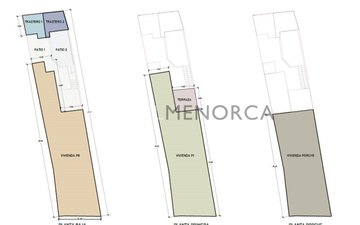
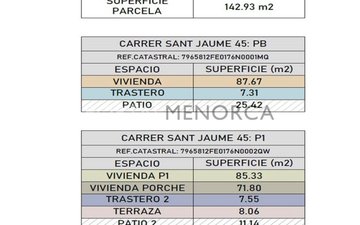
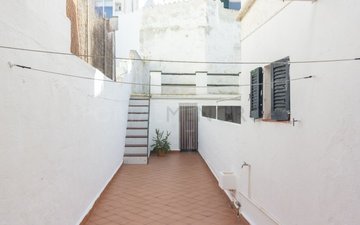
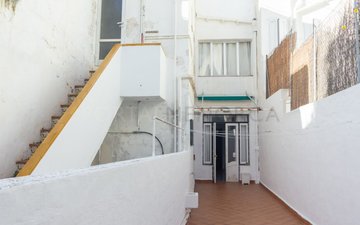
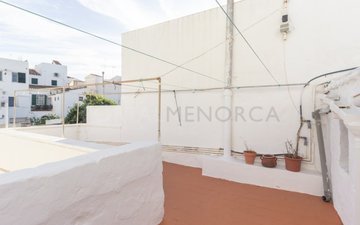
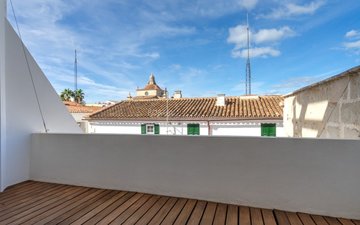
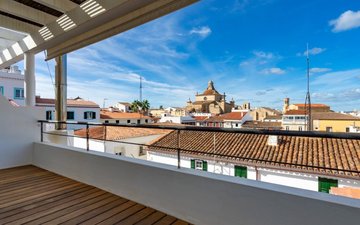
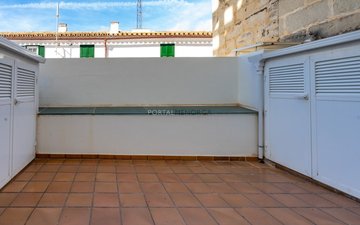
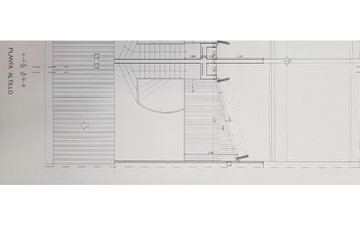
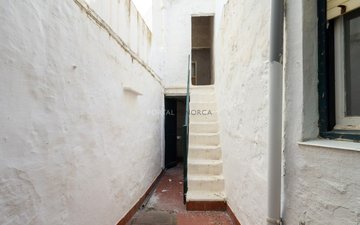
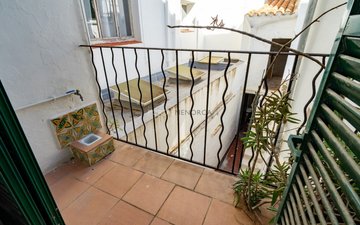
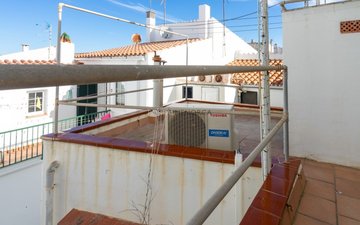
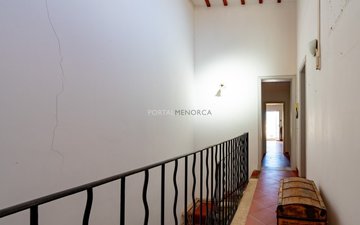
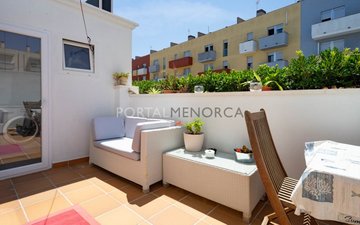
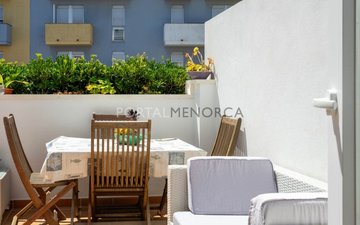
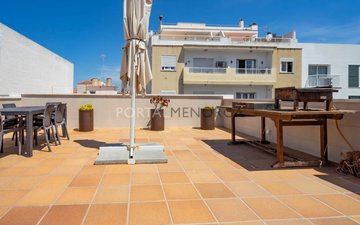
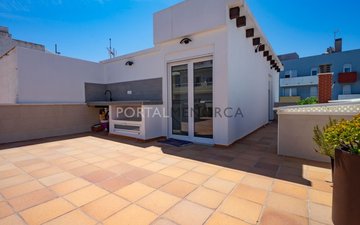
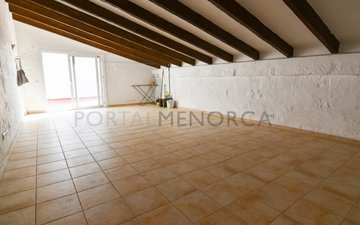
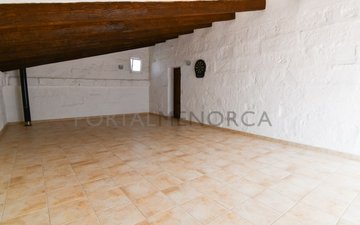
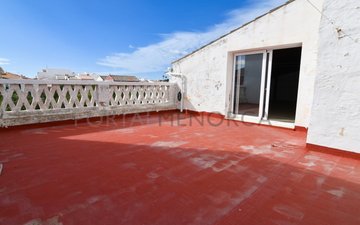
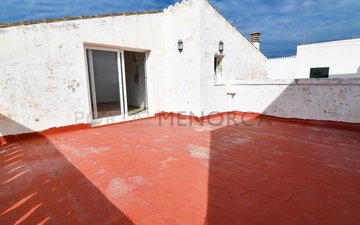
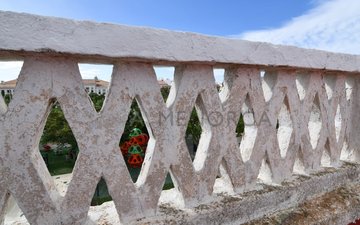
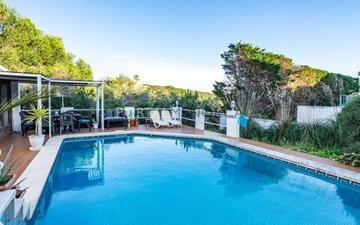
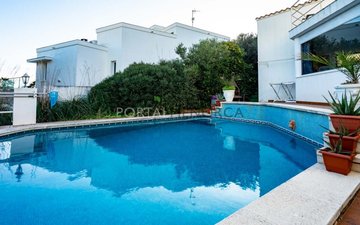
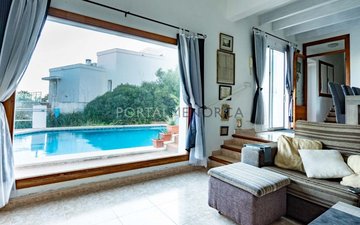
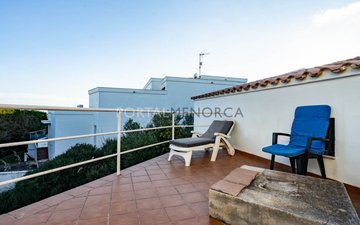
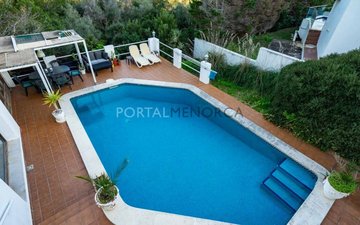
It comprises a ground floor and two upper floors, with a landscaped courtyard on the ground floor and a terrace on the first floor.
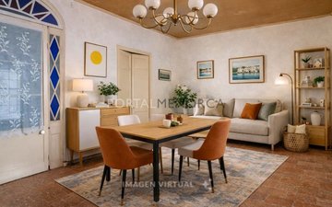
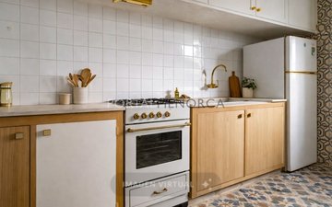
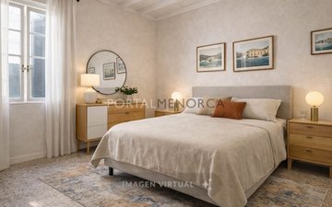
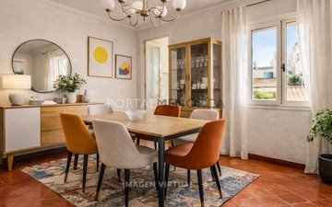
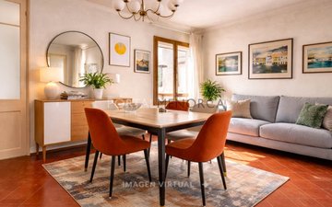
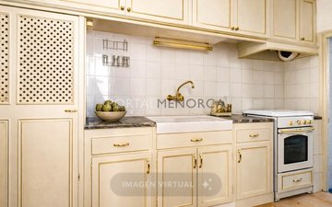
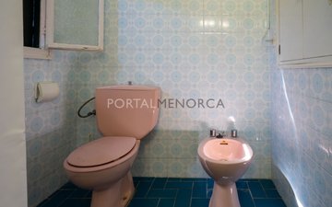
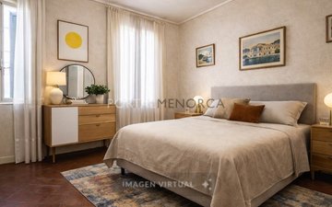
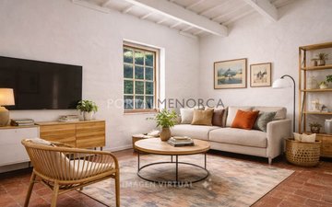
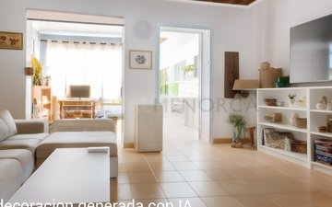
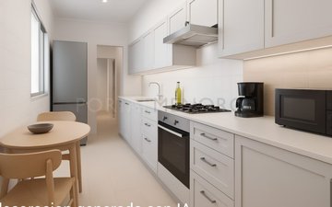
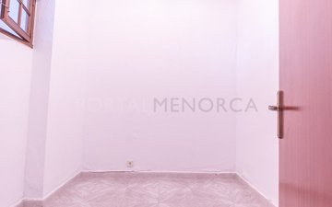
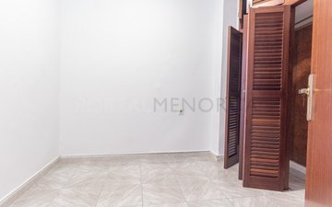
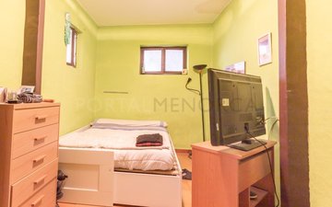
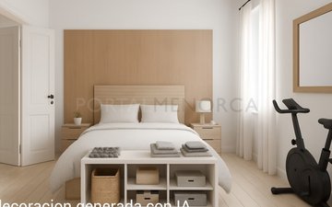
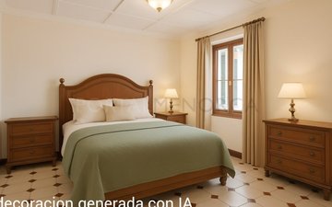
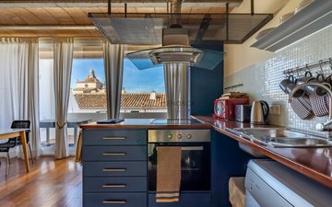
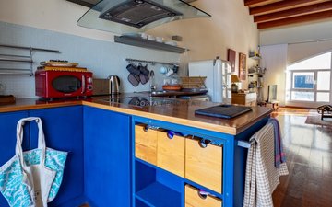
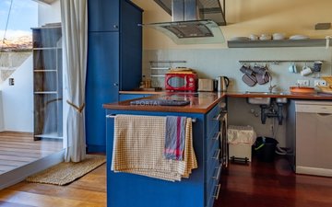
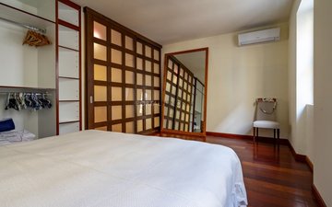
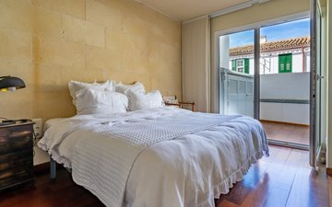
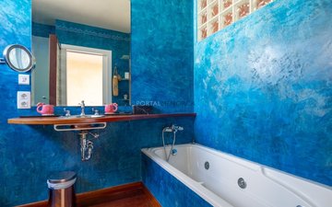
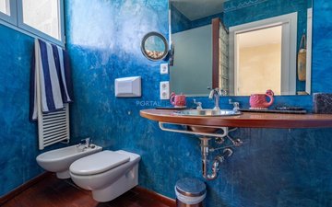
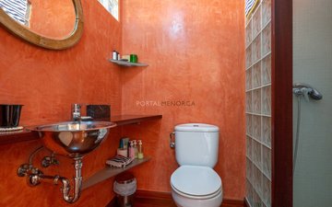
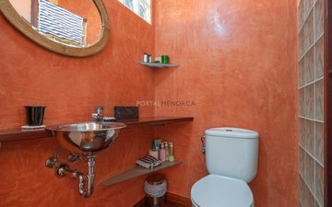
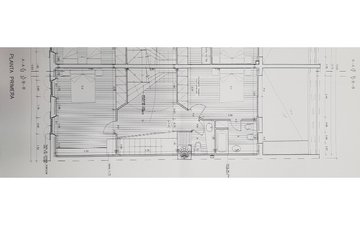
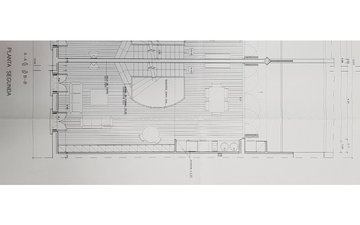
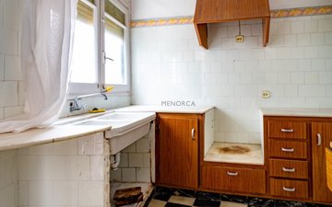
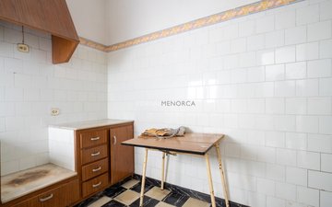

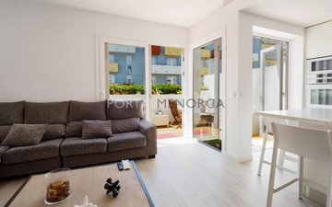
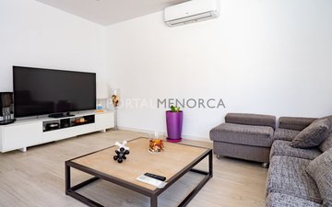
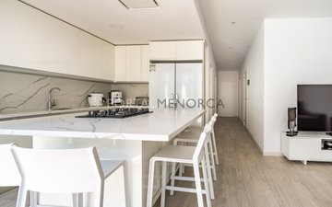
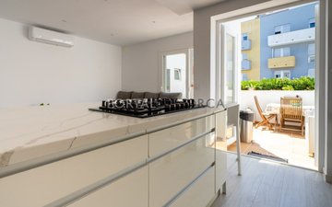
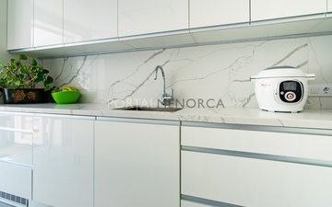
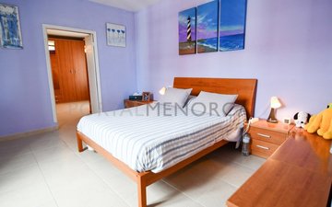
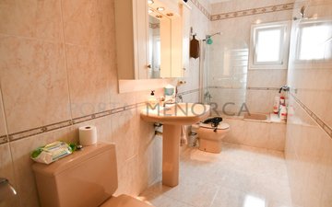
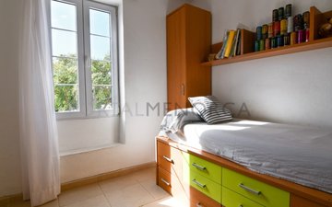
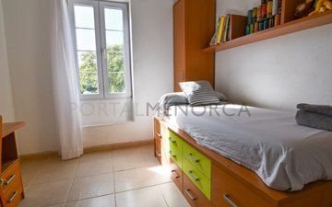
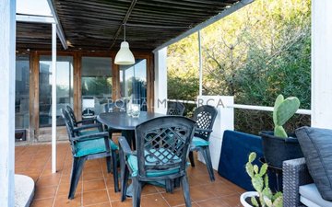
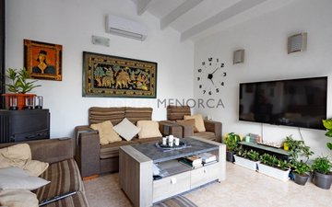
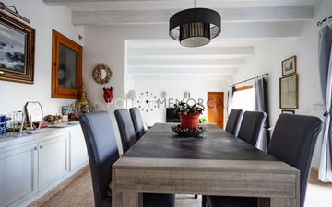
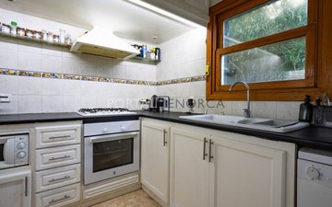
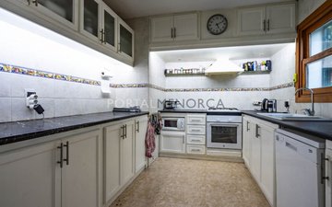
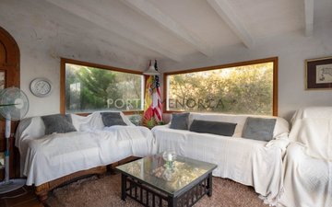
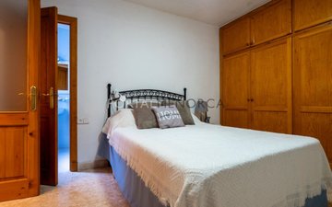
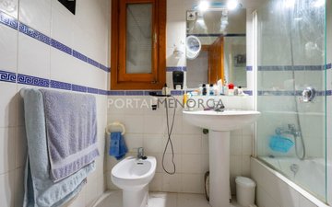
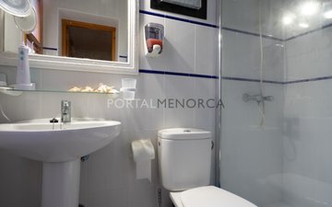
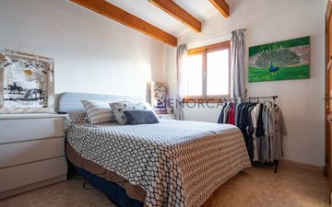
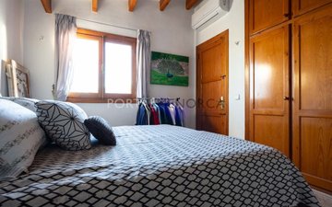
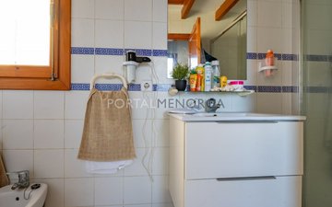
The proposed renovation envisages a spacious living area on the ground floor, comprising a living room, open-plan kitchen, dining room and direct access to the garden. The upper floors feature four en-suite bedrooms with private bathrooms, as well as additional living areas and spacious outdoor terraces, ideal for enjoying the surroundings and the Mediterranean climate.
*
Information in accordance with article 20 of the spanish general law for the protection of consumers and users (trlgdcu):
The published sale price does not constitute a binding offer and does not include the costs and taxes applicable to the purchase transaction.
Taxes: The transaction may be subject to Property Transfer Tax (ITP), ranging from 0% to 10%, or, where applicable, Value Added Tax (VAT) at 10% or 21%. In the case of newly built properties, Stamp Duty (Actos Jurídicos Documentados - AJD) at 1.5% will also be payable.
Acquisition Costs: Notary, Land Registry and administrative processing (gestoría) fees are estimated at between 1% and 2% of the sale price.
Estate Agency Fees: Payable by the seller.
Basis of Calculation: The final purchase cost will be determined by an individual calculation based on the buyer's tax situation and the legislation in force at the time of the transaction.
#ref:M10114